
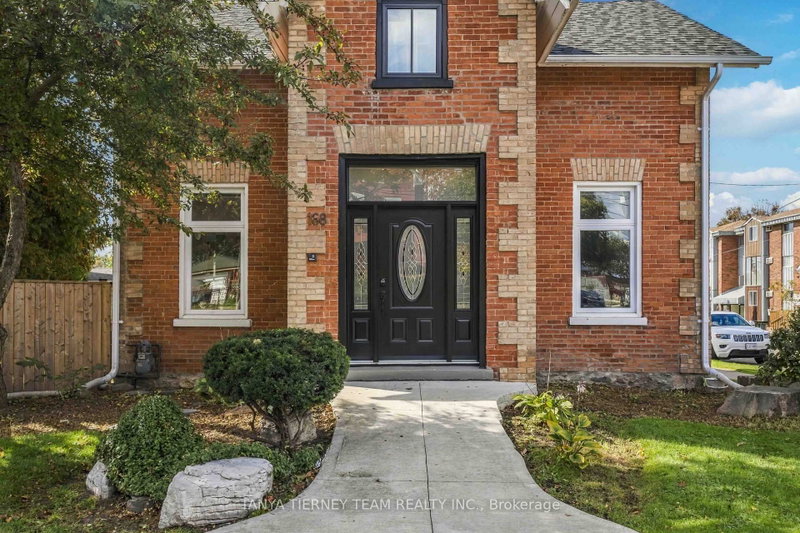
168 Centre St S
Oshawa, Ontario




Beds
5
Baths
3
Sqft
1,500
Type
Detached
About this Property
**PRIME LOCATION IN THE HEART OF OSHAWA - RESIDENTIAL & COMMERCIAL POTENTIAL!** Incredible opportunity with endless possibilities. Discover this well-maintained property offering exceptional residential and commercial potential with R1-C/CIN/SO-D zoning. Featuring 2 separate units with 5 spacious bedrooms and 3 bathrooms, this versatile property offers living spaces on both the main and second floors. Enjoy beautiful hardwood flooring, an updated kitchen with elegant quartz countertops, and a functional layout. Ideal for residential living or a variety of potential professional and commercial uses, including accounting, law, real estate offices, daycare, retirement living, senior care, nursing facilities, and more, subject to municipal zoning and approvals. Conveniently located within walking distance of numerous amenities and just minutes from Highway 401 and Oshawa shopping centre. A RARE OPPORTUNITY FOR HOMEOWNERS, INVESTORS, AND BUSINESS OWNERS! DON'T MISS OUT!
Listing Details
- MLS #
- E13886168
- Board
- PROPTX
- Market
- ontario
- Property Type
- Detached
- Style
- 2-Storey
- Year Built
- 100+
- Garage
- None
- Parking Spaces
- 4
- Basement
- Full, Unfinished
- Heating
- Forced Air
- Cooling
- Central Air
- Pool
- None
- Lot Size
- 65.95 × 92.54 ft
- Annual Taxes
- $4,175/yr
- Listed By
- TANYA TIERNEY TEAM REALTY INC.
- Listed On
- October 11, 2026
Features & Extras
Extras
All appliances, window coverings & electric light fixtures, owned hot water tank
Room Measurements
| Room | Level | Size | Features |
|---|---|---|---|
| Living | Main | 3.72 × 4.69 m | hardwood floor, Large Window, Open Concept |
| Kitchen | Main | 2.15 × 4.69 m | hardwood floor, Quartz Counter, Stainless Steel Appl |
| Dining | Main | 2.32 × 5.06 m | hardwood floor, Open Concept, Combined W/Living |
| Study | Main | 1.98 × 2.98 m | hardwood floor, Window, O/Looks Frontyard |
| Primary | Main | 2.27 × 4.55 m | hardwood floor, W/I Closet, Large Window |
| 2nd Br | Main | 3.31 × 3.61 m | hardwood floor, Closet, Window |
| 3rd Br | Main | 2.95 × 2.98 m | hardwood floor, Closet, Window |
| Kitchen | 2nd | 2.41 × 2.47 m | Tile Floor, Combined W/Living, Window |
| Living | 2nd | 3.05 × 5.49 m | Laminate, Combined W/Kitchen, Large Window |
| 4th Br | 2nd | 3.3 × 3.97 m | Laminate, Closet, Large Closet |
| 5th Br | 2nd | 3.0 × 3.66 m | Laminate, Closet, Window |
Request information
A REMAX Hallmark® representative will follow up with you.