
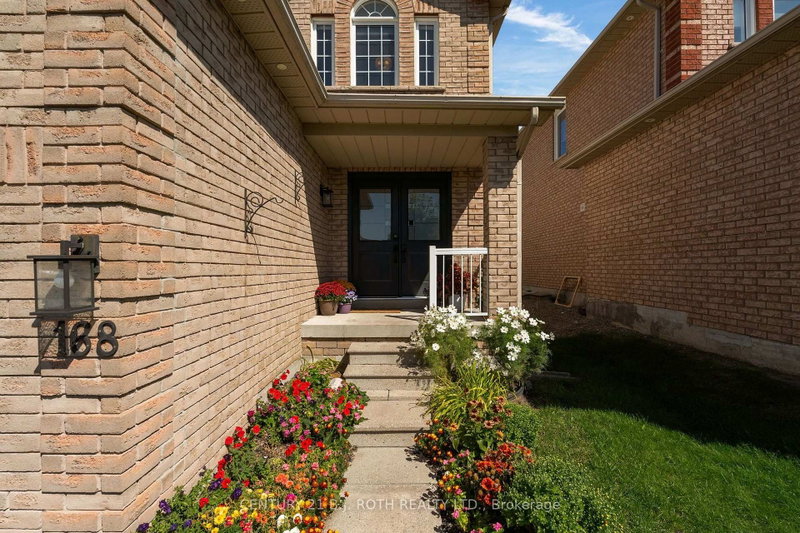
168 CUNNINGHAM Dr
Barrie, Ontario




Beds
4
Baths
3
Sqft
1,500
Type
Detached
About this Property
Welcome to 168 Cunningham Drive, A Fantastic Home Conveniently located in the South/West Barrie. Once inside the open concept design and the natural light really showcase this home's charm. Upon closer inspection you begin to notice the many upgrades including a Gorgeous Custom Kitchen, Stainless Steel Appliances, Designer Lighting, Ship-Lap Fireplace with Wood Beam Mantle, High-End Laminate Flooring, Updated Bathrooms, Upgraded Laundry Room, and a fully finished basement complete with extra bedroom. In the backyard you have ample size, perfect for entertaining friends and family and soaking up the fall. Location is amazing and could not be more convenient. Walk to the best rated elementary schools in Simcoe County, hike in the Ardagh Bluffs, and only a few minutes drive to the Centennial Beach, the Highway 400, and all shopping needs. 168 Cunningham Drive is a move in ready!
Listing Details
- MLS #
- S13798210
- Board
- PROPTX
- Market
- ontario
- Property Type
- Detached
- Style
- 2-Storey
- Year Built
- 16-30
- Garage
- Attached
- Garage Spaces
- 1
- Parking Spaces
- 5
- Basement
- Finished, Full
- Heating
- Forced Air
- Cooling
- Central Air
- Pool
- None
- Lot Size
- 32.81 × 109.9 ft
- Annual Taxes
- $5,305/yr
- Listed By
- CENTURY 21 B.J. ROTH REALTY LTD.
- Listed On
- September 17, 2026
Features & Extras
Extras
Fridge, Stove, Dishwasher, Microwave, Washer and Dryer,
Room Measurements
| Room | Level | Size |
|---|---|---|
| Living | Main | 5.25 × 3.44 m |
| Kitchen | Main | 3.25 × 2.87 m |
| Breakfast | Main | 2.87 × 2.87 m |
| Laundry | Main | 2.43 × 1.73 m |
| Primary | 2nd | 4.65 × 3.77 m |
| Br | 2nd | 3.94 × 3.32 m |
| Br | 2nd | 2.75 × 3.3 m |
| Rec | Bsmt | 3.88 × 4.16 m |
| Br | Bsmt | 5.22 × 2.28 m |
Request information
A REMAX Hallmark® representative will follow up with you.