
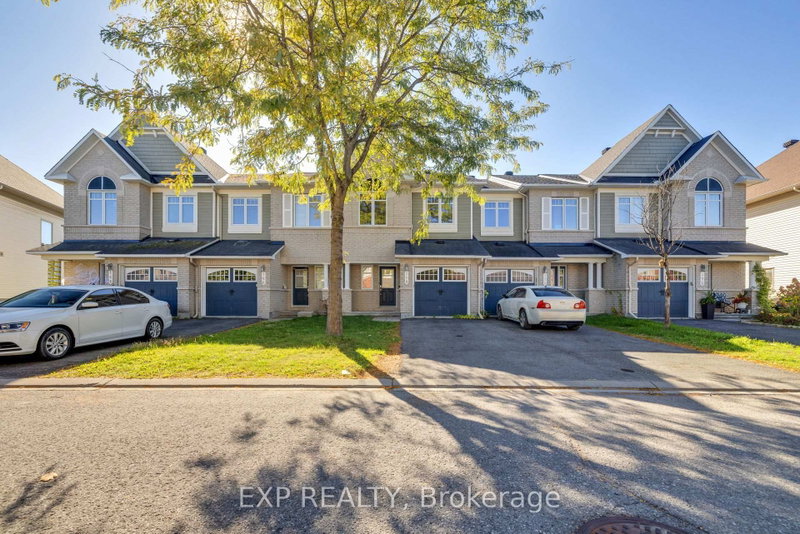
168 Garrity Cres
Ottawa, Ontario



Beds
3
Baths
3
Sqft
1,100
Type
Att/Row/Twnhouse
About this Property
Welcome to 168 Garrity Crescent, a beautifully maintained 3-bedroom, 3-bathroom home offering comfort, functionality, and inviting living spaces in Barrhaven. Step inside to a bright, open-concept main floor featuring hardwood and ceramic flooring throughout. The spacious living room is highlighted by a cozy gas fireplace and flows seamlessly into the dining area, with patio doors providing direct access to the private backyard. The well-appointed kitchen offers ample cabinetry and generous counter space, providing a functional space for everyday cooking and meal preparation. Upstairs, you'll find three generously sized bedrooms, including a spacious primary bedroom complete with a private 4-piece ensuite. The finished lower level adds valuable living space with a versatile recreation room, perfect for movie nights, a home office, or an additional family gathering area. Outside, enjoy a private backyard with space to relax, entertain, or enjoy the warmer months. Ideally situated in an established Barrhaven neighbourhood, this home is less than a 10-minute walk to a local elementary school and Foot Guards Park, approximately a 15-minute walk to Barrhaven Marketplace for shopping, dining, and convenient public transit access, and a 20-minute walk to Stonebridge Trail for outdoor recreation. With schools, parks, shopping, and everyday amenities all within easy reach, this home offers an excellent combination of comfort and convenience! *Some photos virtually staged.*
Listing Details
- MLS #
- X13880792
- Board
- PROPTX
- Market
- ontario
- Property Type
- Att/Row/Twnhouse
- Style
- 2-Storey
- Garage
- Attached
- Garage Spaces
- 1
- Parking Spaces
- 3
- Basement
- Part Fin
- Heating
- Forced Air
- Cooling
- Central Air
- Pool
- None
- Lot Size
- 20.34 × 98.46 ft
- Annual Taxes
- $3,905/yr
- Listed By
- EXP REALTY
- Listed On
- October 7, 2026
Features & Extras
Extras
Dishwasher, Dryer, Refrigerator, Stove, Washer
Room Measurements
| Room | Level | Size |
|---|---|---|
| Primary | 2nd | 4.01 × 4.74 m |
| Br | 2nd | 2.94 × 3.75 m |
| Br | 2nd | 2.87 × 3.65 m |
| Dining | Main | 2.43 × 3.53 m |
| Living | Main | 3.53 × 5.48 m |
| Kitchen | Main | 2.76 × 3.58 m |
| Family | Lower | 3.65 × 6.22 m |
Request information
A REMAX Hallmark® representative will follow up with you.