
168 Hampson Cres
Guelph/Eramosa, Ontario

Beds
3
Baths
4
Sqft
1,500
Type
Detached
About this Property
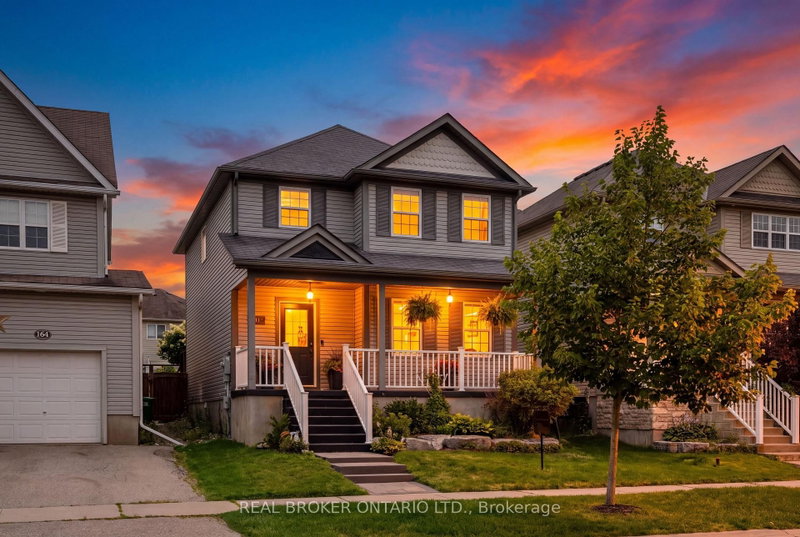
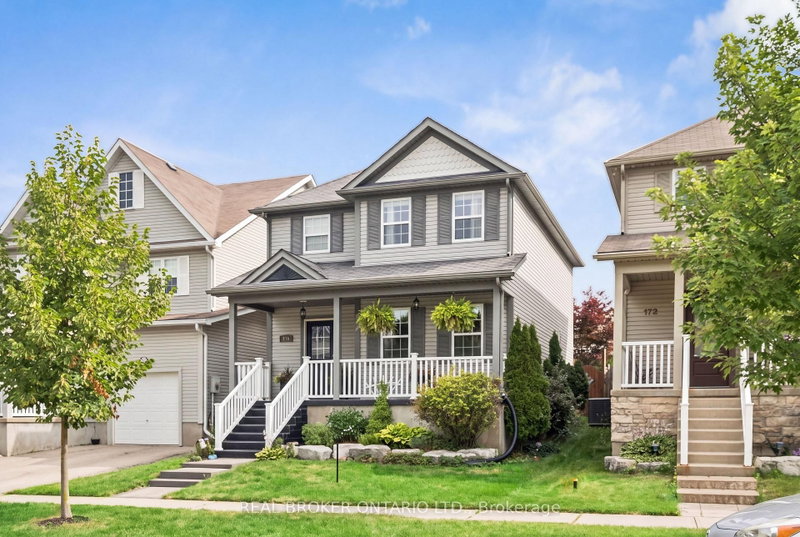
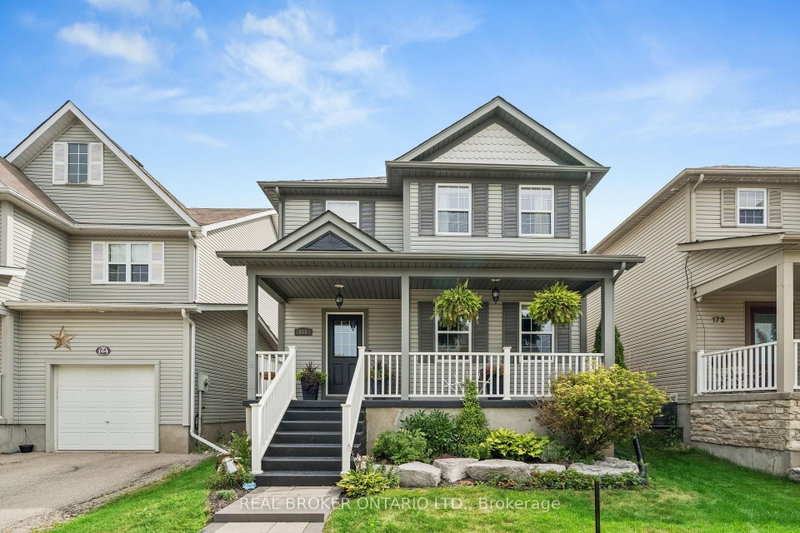
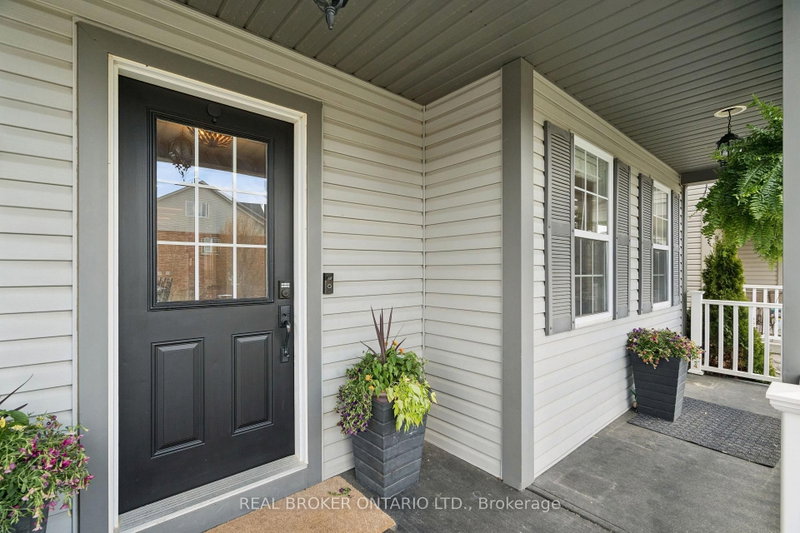
BEAUTIFULLY RENOVATED! DESIGNER KITCHEN! FINISHED BASEMENT! Welcome to 168 Hampson Crescent, a beautifully updated detached home nestled in one of Rockwood's sought-after family neighbourhoods. Offering 1,626 sq. ft. above grade plus a finished basement, this move-in-ready home combines modern design with everyday functionality. A charming covered front porch welcomes you inside, where you'll find hardwood flooring and an open-concept main floor filled with natural light. The stunning renovated kitchen is the heart of the home, featuring white shaker cabinetry, quartz countertops, a subway tile backsplash, stainless steel appliances, a custom range hood, and an oversized centre island with seating and abundant storage. The spacious dining area is ideal for family meals and entertaining, while the inviting living room offers the perfect place to relax. Upstairs, you'll find three generous bedrooms, including a spacious primary retreat, along with two full bathrooms. The finished basement provides valuable additional living space for a recreation room, home office, gym, or playroom. Step outside to a private, fully fenced backyard with plenty of space for children, pets, and summer entertaining. Located just steps from parks, trails, schools, and everyday amenities, this exceptional home offers the perfect blend of style, comfort, and convenience.
Listing Details
- MLS #
- X13679182
- Board
- PROPTX
- Market
- ontario
- Property Type
- Detached
- Style
- 2-Storey
- Garage
- Detached
- Garage Spaces
- 1
- Parking Spaces
- 3
- Basement
- Full, Finished
- Heating
- Forced Air
- Cooling
- Central Air
- Pool
- None
- Lot Size
- 31 × 113.22 ft
- Annual Taxes
- $4,962/yr
- Listed By
- REAL BROKER ONTARIO LTD.
- Listed On
- August 15, 2026
Features & Extras
Extras
Refrigerator, Stove, Dishwasher, Microwave, Washer, Dryer, Central Vacuum, and Garage Door Remote.
Room Measurements
| Room | Level | Size | Features |
|---|---|---|---|
| Bathroom | Bsmt | 3.25 × 1.62 m | 3 Pc Ensuite |
| Bathroom | Main | 0.82 × 2.25 m | 2 Pc Bath |
| Dining | Main | 2.97 × 4.71 m | hardwood floor, Large Window, carpet free |
| Bathroom | Upper | 1.53 × 2.46 m | 4 Pc Bath |
| Living | Main | 3.65 × 5.09 m | hardwood floor, Fireplace, Large Window |
| Bathroom | Upper | 3.1 × 2.12 m | 4 Pc Ensuite |
| Br | Upper | 3.25 × 4.14 m | Closet, Large Window |
| Laundry | Bsmt | 3.25 × 2.61 m | Tile Floor, Backsplash, Ceramic Sink |
| Primary | Upper | 3.65 × 5.45 m | 4 Pc Ensuite, W/I Closet, Large Window |
| Rec | Bsmt | 2.68 × 3.98 m | hardwood floor, Open Concept |
| 2nd Br | Upper | 3.27 × 4.14 m | Closet, Large Window |
| Office | Bsmt | 3.46 × 4.83 m | hardwood floor, Double Doors, Double Closet |
| Kitchen | Main | 3.25 × 5.59 m | hardwood floor, Walk-Out, Centre Island |
Request information
A REMAX Hallmark® representative will follow up with you.