
168 King St E
Toronto, Ontario


Beds
2
Baths
2
Sqft
700
Type
Condo Apt
About this Property
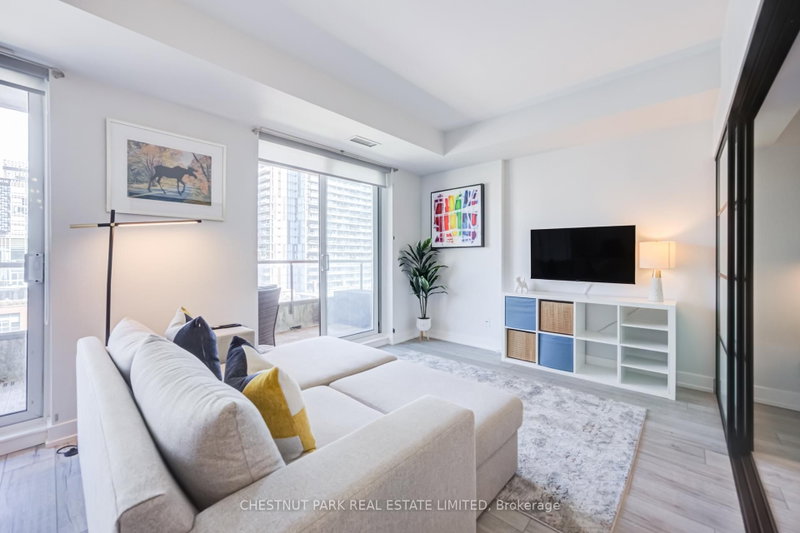
Step into the prestigious King George Square. This refined and renovated large 1+1 bedroom suite perfectly balances heritage charm with modern professional needs. The expanded and renovated kitchen with island is perfect for a home chef. The den area is full of light. A rare second bathroom for guests is a welcome bonus. The bright primary suite has an ensuite and a custom millwork closet with solid doors. Floors have also been replaced ensuring there is nothing to be done but move in.Bask in morning light through floor-to-ceiling windows or enjoy evening city views from your private balcony. Located in the heart of the St. Lawrence Market district, you're steps from world-class dining and transit. A parking space and locker are included. Low-maintenance luxury meets high-value investment.
Listing Details
- MLS #
- C13810516
- Board
- PROPTX
- Market
- ontario
- Property Type
- Condo Apt
- Style
- Apartment
- Garage
- Underground
- Garage Spaces
- 1
- Parking Spaces
- 1
- Basement
- None
- Heating
- Heat Pump
- Cooling
- Central Air
- Annual Taxes
- $3,605/yr
- Maint. Fee
- $967/mo
- Listed By
- CHESTNUT PARK REAL ESTATE LIMITED
- Listed On
- September 21, 2026
Features & Extras
Extras
fridge, stove, dishwasher, microwave, washer, dryer, all window coverings, all electric light fixtures
Room Measurements
| Room | Level | Size | Features |
|---|---|---|---|
| Kitchen | Main | 3.2 × 4.95 m | Combined W/Dining, Stainless Steel Appl, Renovated |
| Living | Main | 3.45 × 3.1 m | Open Concept, W/O To Balcony, Laminate |
| Den | Main | 2.84 × 3.62 m | W/O To Balcony, Laminate |
| Primary | Main | 2.97 × 3.95 m | Double Closet, 4 Pc Ensuite, Sliding Doors |
| Dining | Main | 3.2 × 4.95 m | Combined W/Kitchen, Open Concept |
| Other | Main | 1.17 × 6.69 m | North View |
Request information
A REMAX Hallmark® representative will follow up with you.