
1685 Woodmount Grve
Kingston, Ontario


Beds
6
Baths
4
Sqft
2,500
Type
Rural Resid
About this Property
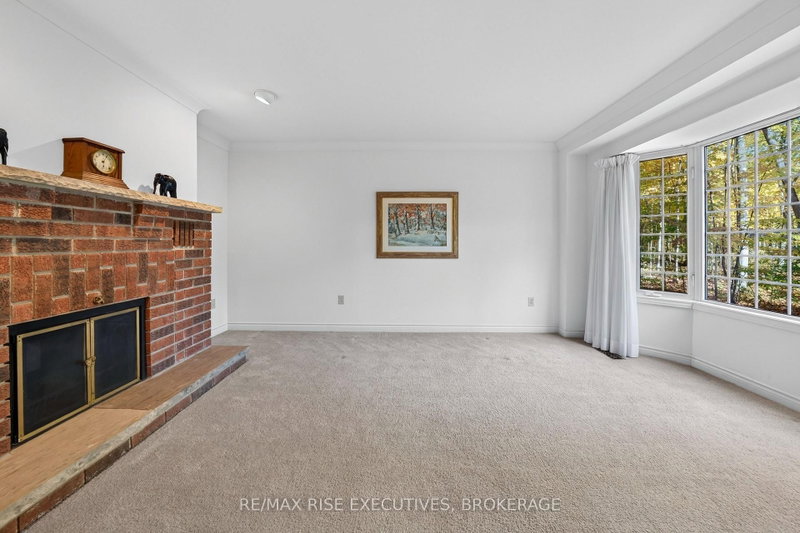
Welcome to 1685 Woodmount Grove, nestled in the highly desirable Edenwood Estates community in Glenburnie. Situated on the second-largest lot in this exclusive 71-property subdivision, this impressive two-storey home occupies a spectacular 3.6-acre wooded parcel, offering exceptional privacy, natural beauty, and room to enjoy the outdoors. With seasonal views of Colonel By Lake and a peaceful conservation area backdrop, this property offers a rare combination of country living and city convenience.Offering approximately 2,572 sq. ft. of above-grade living space, this spacious home features 4 + 2 bedrooms, 4 finished bathrooms, 2 wood-burning fireplaces, and a partially finished lower level with additional potential. The functional layout provides generous living and entertaining spaces, while large windows capture the surrounding forest and garden views. Step outside onto the recently updated deck (2024) and enjoy the tranquility of your own private woodland retreat.The property offers several notable improvements and practical features, including updated basement windows (2023), architectural shingles with the front section updated in 2024. Additional highlights include 200-amp electrical service, generator, water softener and UV treatment system, and a substantial Anchor Concrete storage shed valued at approximately $13,000.The attached three-car garage offers space for vehicles, storage, and hobbies, along with convenient walk-down access to the lower level. Outdoor enthusiasts will appreciate the property's wooded surroundings, nearby trails, and recreational opportunities, including mountain biking in the Glenburnie area.Tucked away on a quiet cul-de-sac, this exceptional property offers the space and seclusion of rural living without sacrificing proximity to Kingston's schools, shopping, restaurants, and everyday amenities. A rare opportunity to own one of Edenwood Estates' premier properties, where privacy, space, and location come together.
Listing Details
- MLS #
- X14107648
- Board
- PROPTX
- Market
- ontario
- Property Type
- Rural Resid
- Style
- 2-Storey
- Year Built
- 31-50
- Garage
- Attached
- Garage Spaces
- 3
- Parking Spaces
- 13
- Basement
- Part Fin
- Heating
- Forced Air
- Cooling
- Central Air
- Pool
- None
- Lot Size
- 171 × 734 ft
- Annual Taxes
- $10,932/yr
- Listed By
- REMAX RISE EXECUTIVES, BROKERAGE
- Listed On
- October 22, 2026
Features & Extras
Extras
Fridge, Stove
Room Measurements
| Room | Level | Size | Features |
|---|---|---|---|
| Foyer | Main | 4.91 × 3.62 m | |
| Dining | Main | 4.91 × 3.89 m | |
| Living | Main | 4.99 × 3.86 m | |
| Family | Main | 4.63 × 4.95 m | |
| Breakfast | Main | 5.4 × 2.69 m | |
| Kitchen | Main | 4.27 × 4.01 m | |
| Laundry | Main | 3.11 × 3.69 m | |
| Bathroom | Main | 1.32 × 1.42 m | 2 Pc Bath |
| Primary | 2nd | 5.46 × 3.88 m | |
| Bathroom | 2nd | 4.28 × 2.74 m | 3 Pc Ensuite |
| Bathroom | 2nd | 2.28 × 2.55 m | 3 Pc Ensuite |
| 3rd Br | 2nd | 5.21 × 3.89 m | |
| 4th Br | 2nd | 4.28 × 3.03 m | |
| Bathroom | 2nd | 1.34 × 3.62 m | 5 Pc Bath |
| 5th Br | Bsmt | 4.54 × 4.94 m | |
| Br | Bsmt | 4.91 × 3.88 m | |
| Bathroom | Bsmt | 3.57 × 2.68 m | 4 Pc Bath |
| Other | Bsmt | 4.28 × 10.39 m | Unfinished |
| Utility | Bsmt | 4.91 × 3.89 m |
Request information
A REMAX Hallmark® representative will follow up with you.