
169 Dempsey Dr
Stratford, Ontario

Beds
3
Baths
3
Sqft
1,100
Type
Detached
About this Property
Welcome to Knightsbridge, one of Stratford's newest communities, offering modern homes in an exceptional location, this soon-to-be-built two-storey home is situated on a premium 40-foot ravine walkout lot backing onto the greenbelt, offering privacy, green space, and a prime location. Located just minutes from vibrant Downtown Stratford, renowned for its theatres, restaurants, boutique shopping, cafes, and year-round events, Knightsbridge offers the perfect balance of peaceful surroundings and everyday convenience. With the opportunity to build a home tailored to your lifestyle, now is the perfect time to make your vision a reality. Choose from eight premium ravine walkout lots, all backing onto green space, and select from 10 thoughtfully designed floorplans, including 3 bungalow models and 7 two-storey homes. Featuring spacious two-car garages, quality craftsmanship, and customization options, these homes are designed for modern living. Discover the perfect blend of quality, customization, and location at Knightsbridge!
Listing Details
- MLS #
- X13659536
- Board
- PROPTX
- Market
- ontario
- Property Type
- Detached
- Style
- 2-Storey
- Year Built
- New
- Garage
- Attached
- Garage Spaces
- 2
- Parking Spaces
- 4
- Basement
- Full, Unfinished
- Heating
- Forced Air
- Cooling
- Central Air
- Pool
- None
- Lot Size
- 47 × 119 ft
- Listed By
- CORCORAN HORIZON REALTY
- Listed On
- August 7, 2026
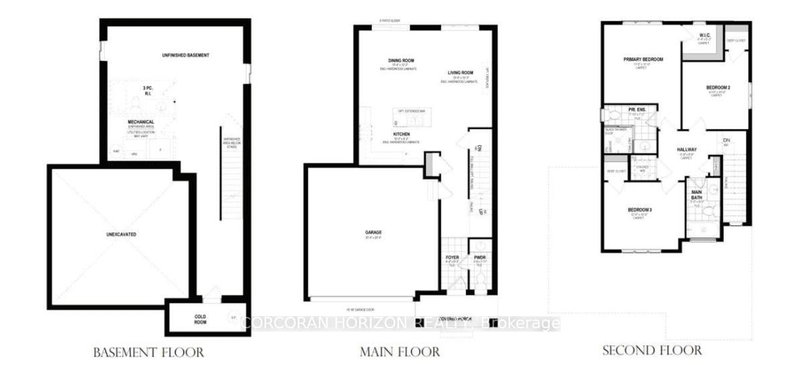
Room Measurements
| Room | Level | Size | Features |
|---|---|---|---|
| Foyer | Main | 2.52 × 1.27 m | |
| Bathroom | Main | 0.31 × 0.31 m | 2 Pc Bath |
| Kitchen | Main | 2.79 × 3.12 m | |
| Living | Main | 4.65 × 3.2 m | |
| Dining | Main | 3.71 × 3.15 m | |
| Utility | Main | 6.2 × 6.2 m | |
| Bathroom | 2nd | 0.31 × 0.31 m | 2 Pc Ensuite |
| Primary | 2nd | 3.56 × 3.48 m | |
| 2nd Br | 2nd | 3.05 × 3.0 m | |
| 3rd Br | 2nd | 3.05 × 3.66 m | |
| Bathroom | Bsmt | 0.31 × 0.31 m | 4 Pc Bath |
Request information
A REMAX Hallmark® representative will follow up with you.