
169 Wesmina Ave
Whitchurch-Stouffville, Ontario

Beds
6
Baths
5
Sqft
3,000
Type
Detached
About this Property
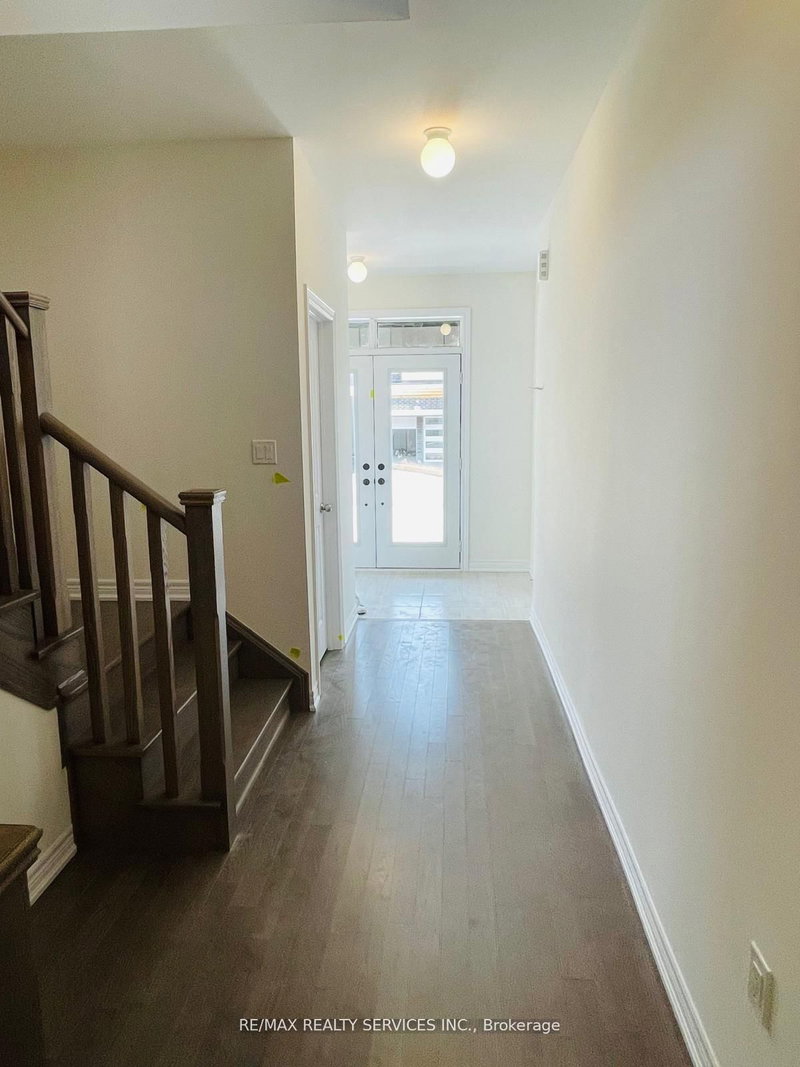
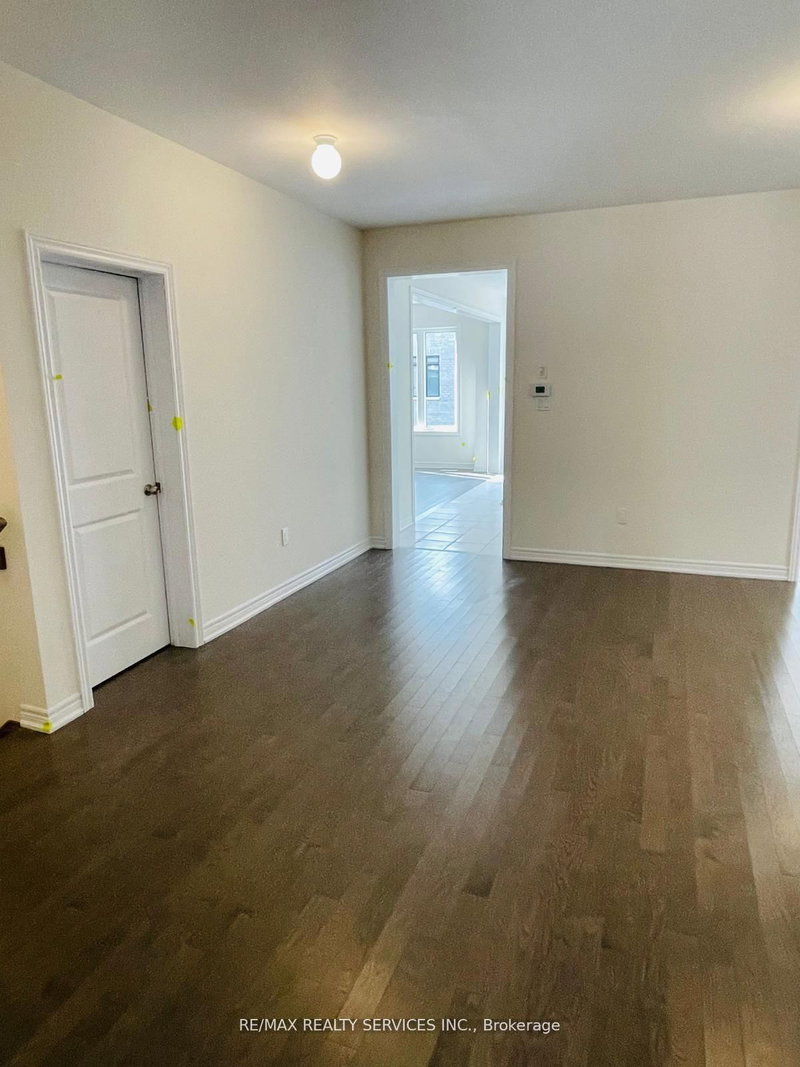
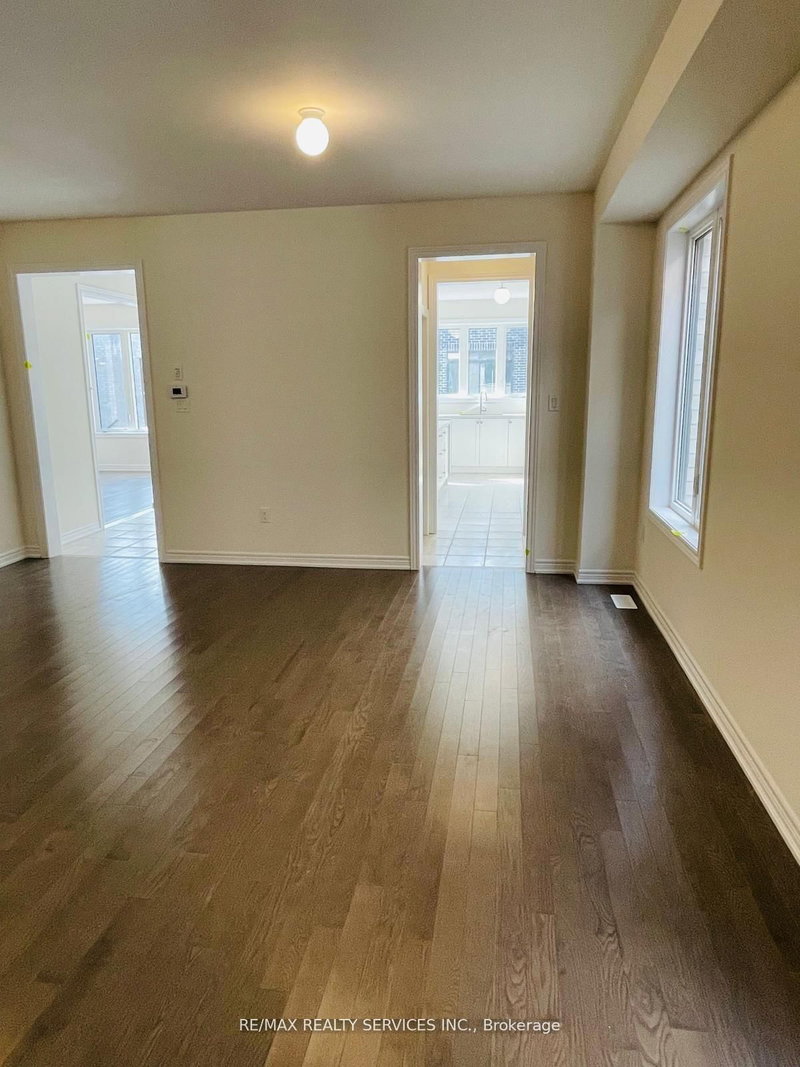
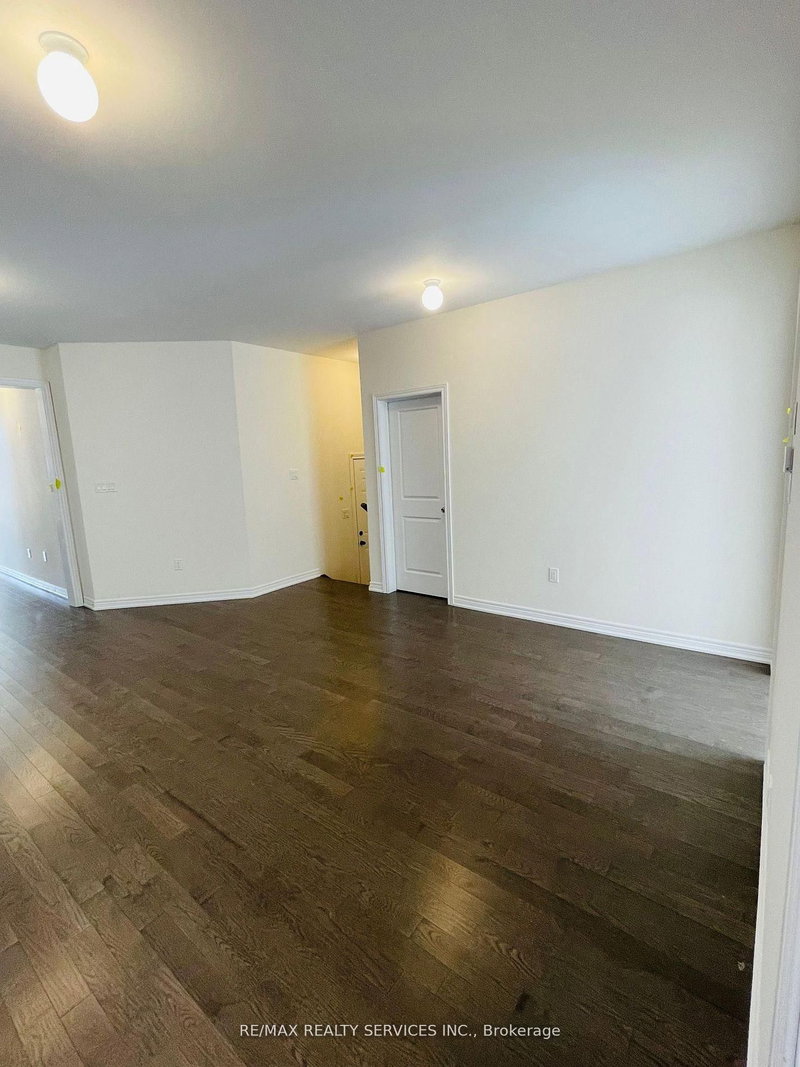
Newer Fieldgate Home In New Subdivision Of Stouffville! Over 3100 Sq/Ft Of Luxury Living! This Home Includes A Spacious Combined Living/Dining Room, Open Concept Family Room Featuring A Gas Fireplace & Large Windows And Sun Filed Kitchen, Centre Island With Breakfast Bar, Walk-In Pantry & Walk-Out To Backyard, This Home Also Features A Main Floor Master Bedroom, On the Second Floor You Get 5 Bedrooms All With Ensuite Access, Upper Level Laundry Room, Master Bedroom Features A Walk-In Closet & 5-Piece Ensuite. Full Basement With Rough-In, GarageAccess.
Listing Details
- MLS #
- N13451524
- Board
- PROPTX
- Market
- ontario
- Property Type
- Detached
- Style
- 2-Storey
- Year Built
- 0-5
- Garage
- Attached
- Garage Spaces
- 2
- Parking Spaces
- 6
- Basement
- Unfinished
- Heating
- Forced Air
- Cooling
- Central Air
- Pool
- None
- Lot Size
- 36.12 × 98.52 ft
- Annual Taxes
- $7,750/yr
- Listed By
- REMAX REALTY SERVICES INC.
- Listed On
- June 16, 2026
Features & Extras
Extras
Fridge, Stove, Dishwasher, Washer, Dryer, Hood Fan, Electrical Light Fixtures, Broadloom Where Installed.
Room Measurements
| Room | Level | Size | Features |
|---|---|---|---|
| Family | Main | 4.88 × 3.34 m | |
| Breakfast | Main | 4.15 × 2.5 m | |
| Kitchen | Main | 4.88 × 2.56 m | |
| Pantry | Main | 0.0 × 0.0 m | |
| Living | Main | 6.1 × 5.06 m | Combined W/Dining |
| Dining | Main | 6.1 × 5.06 m | Combined W/Living |
| Br | Main | 2.74 × 2.74 m | 4 Pc Ensuite |
| Primary | 2nd | 3.66 × 5.49 m | |
| 2nd Br | 2nd | 3.66 × 3.05 m | |
| 3rd Br | 2nd | 3.54 × 305.0 m | |
| 4th Br | 2nd | 3.3 × 3.23 m | |
| 5th Br | 2nd | 3.66 × 3.54 m | |
| Laundry | 2nd | 0.0 × 0.0 m |
Request information
A REMAX Hallmark® representative will follow up with you.