
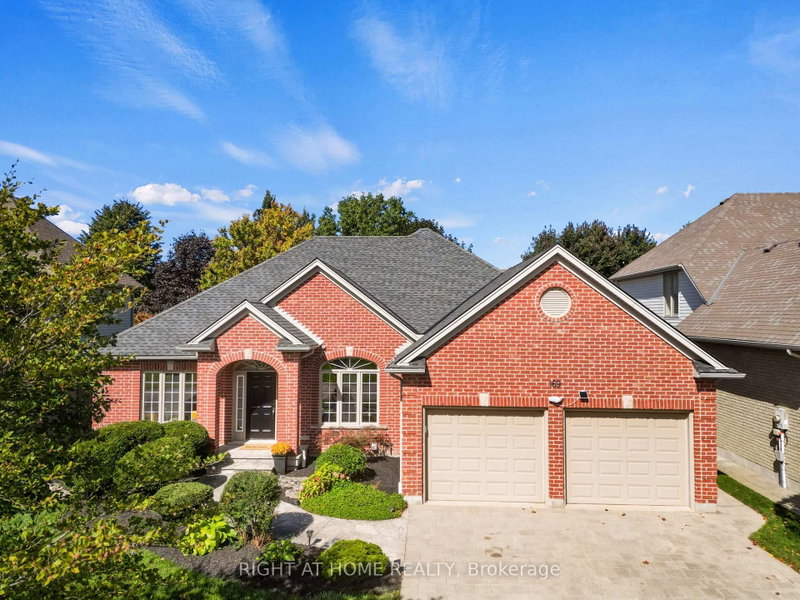
169 West Rivertrace Walk
London North, Ontario


Beds
4
Baths
3
Sqft
1,500
Type
Detached
About this Property
Welcome to 169 West Rivertrace Walk, located in the highly sought-after Sunningdale neighbourhood. This beautiful bungalow offers an exceptionally well-designed and functional layout, with generous living space on both levels. Built by Harasym Homes, one of London's well-respected custom home builders, this home reflects the quality and thoughtful design they are known for.The main floor features a welcoming foyer, formal dining room, home office, and a bright, spacious living room with a gas fireplace and large windows bringing in plenty of natural light. The kitchen offers a centre island, ample workspace, an eating area, and direct access to the backyard. The primary suite is privately positioned with its own ensuite and walk-in closet, while a second bedroom and full bathroom complete the main level.The finished lower level adds plenty of additional living space, featuring a spacious family and recreation area with a second gas fireplace, two additional bedrooms, a 3-piece bathroom, laundry area, and plenty of storage. For added convenience, there is also a laundry rough-in on the main floor, offering the option to move the laundry upstairs for true one-level living.Outside, enjoy a fully fenced and private backyard with mature landscaping, a patio and pergola-perfect for relaxing or entertaining. Direct access to nearby walking trails right from the property adds to the appeal of this beautiful setting. The location is hard to beat, just minutes from Masonville Mall, Western University, restaurants, shopping, parks, and everyday amenities, while still enjoying the quiet, established surroundings of Sunningdale.An extended garage adds even more functionality. Freshly painted throughout most of the home and beautifully maintained, this is a wonderful opportunity to enjoy spacious bungalow living in one of North London's most desirable neighbourhoods.
Listing Details
- MLS #
- X13872190
- Board
- PROPTX
- Market
- ontario
- Property Type
- Detached
- Style
- Bungalow
- Year Built
- 16-30
- Garage
- Attached
- Garage Spaces
- 2
- Parking Spaces
- 4
- Basement
- Finished
- Heating
- Forced Air
- Cooling
- Central Air
- Pool
- None
- Lot Size
- 59.06 × 124.61 ft
- Annual Taxes
- $8,801/yr
- Listed By
- RIGHT AT HOME REALTY
- Listed On
- October 7, 2026
Features & Extras
Extras
Refrigerator, Stove, Dishwasher, Pool Table, Dryer, Washer, Window Coverings, Garage Door Opener
Room Measurements
| Room | Level | Size | Features |
|---|---|---|---|
| Foyer | Main | 3.3 × 2.01 m | |
| Dining | Main | 4.24 × 3.35 m | |
| Office | Main | 3.81 × 3.66 m | |
| Living | Main | 6.27 × 4.12 m | Fireplace |
| Kitchen | Main | 3.38 × 3.58 m | |
| Breakfast | Main | 2.77 × 3.58 m | |
| Primary | Main | 5.87 × 3.51 m | 4 Pc Ensuite, W/I Closet |
| Bathroom | Main | 3.15 × 2.52 m | |
| 2nd Br | Main | 3.84 × 3.68 m | |
| Bathroom | Main | 2.46 × 2.57 m | |
| Rec | Bsmt | 8.31 × 7.82 m | Fireplace |
| 3rd Br | Bsmt | 4.04 × 3.94 m | |
| 4th Br | Bsmt | 4.24 × 3.94 m | |
| Bathroom | Bsmt | 1.83 × 2.54 m | |
| Laundry | Bsmt | 4.22 × 4.93 m | |
| Utility | Bsmt | 8.08 × 3.51 m |
Request information
A REMAX Hallmark® representative will follow up with you.