
16979 Ninth Line
Whitchurch-Stouffville, Ontario



Beds
4
Baths
3
Sqft
2,000
Type
Farm
About this Property
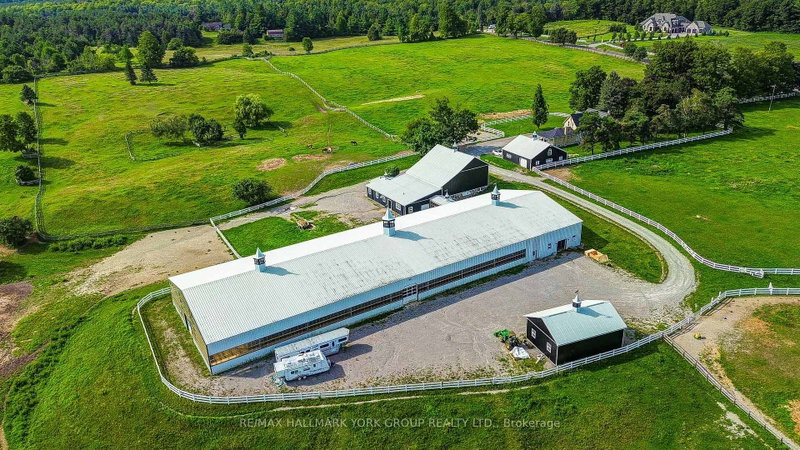
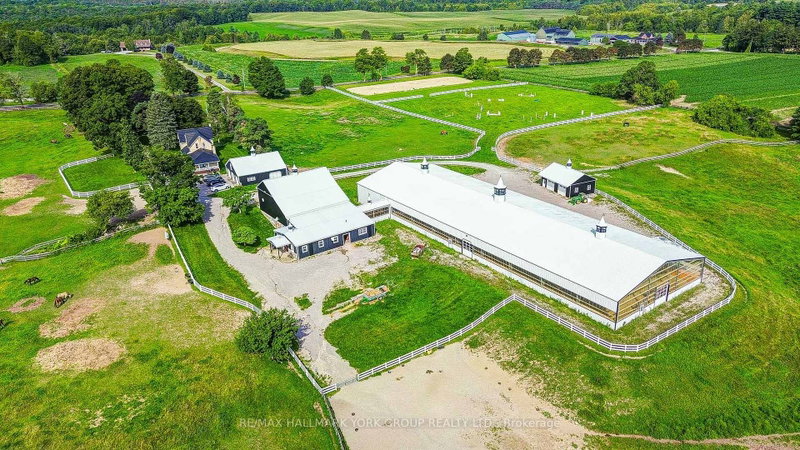
Rare 48-Acre Equestrian Estate & Turnkey Business Opportunity. Welcome to this exceptional 48-acre private equestrian estate, combining luxury country living, professional infrastructure and an established equestrian operation.The centrepiece is an impressive 80' 250' indoor arena with durable steel construction and premium German-imported fibre footing, providing a year-round environment for training, riding, breeding and equestrian activities. Professional facilities include 21 fully equipped stalls, plus 3 additional stalls nearing completion, for a total of 24. Features include rubber-mat flooring, wood finishes, a 16'x12' foaling stall and dedicated wash bay. Additional infrastructure includes a hay storage building and a 9-bay steel garage, offering extensive capacity for vehicles, equipment and storage. Outdoor amenities include 7 paddocks with maintenance-free vinyl fencing, hot-wire systems and automatic heated watering, plus an outdoor sand riding arena and dedicated sand training/running field. The approximately 2,500 sq. ft. residence provides comfortable private living within this exceptional rural setting. The established operation currently generates approximately $550,000-$600,000 in gross annual revenue from indoor and outdoor boarding, with rates of approximately $1,350 per horse/month indoors and $750 outdoors. Additional revenue opportunities include training, breeding, horse sales, clinics and events.Significant upside exists through additional stalls, expanded services, training programs and events. More than a private horse farm, this is a rare opportunity combining substantial land, professional infrastructure, established revenue and future growth potential-ideal for a professional equestrian, entrepreneur, family office or investor seeking a distinctive Canadian equestrian asset.
Listing Details
- MLS #
- N13693570
- Board
- PROPTX
- Market
- ontario
- Property Type
- Farm
- Style
- 2-Storey
- Garage Spaces
- 9
- Parking Spaces
- 29
- Basement
- Unfinished
- Cooling
- None
- Pool
- None
- Lot Size
- 50 × 1512.12 ft
- Annual Taxes
- $4,150/yr
- Listed By
- REMAX HALLMARK YORK GROUP REALTY LTD.
- Listed On
- August 19, 2026
Features & Extras
Extras
All Elf's, All Window Coverings, Fridge, Oven, Microwave, Dishwasher; Washer/Dryer.
Room Measurements
| Room | Level | Size | Features |
|---|---|---|---|
| Kitchen | Flat | 6.0 × 7.0 m | hardwood floor, Picture Window, Quartz Counter |
| Dining | Flat | 6.0 × 7.0 m | hardwood floor, Fireplace, Combined W/Kitchen |
| Family | Flat | 4.2 × 8.0 m | hardwood floor, Picture Window, Fireplace |
| 4th Br | Flat | 3.0 × 4.0 m | Bay Window, hardwood floor |
| Br | 2nd | 3.3 × 3.6 m | |
| 2nd Br | 2nd | 3.0 × 3.6 m | 3 Pc Bath |
| 3rd Br | 2nd | 3.0 × 4.0 m | |
| Family | 2nd | 4.5 × 5.15 m | hardwood floor, Picture Window |
| Br | Flat | 3.6 × 5.3 m | 3 Pc Ensuite, hardwood floor |

Merrick Bao
REMAX Hallmark®
REMAX HALLMARK YORK GROUP REALTY LTD.