
16B Kenrae Rd
Toronto, Ontario




Beds
3
Baths
4
Sqft
2,000
Type
Semi-Detached
About this Property
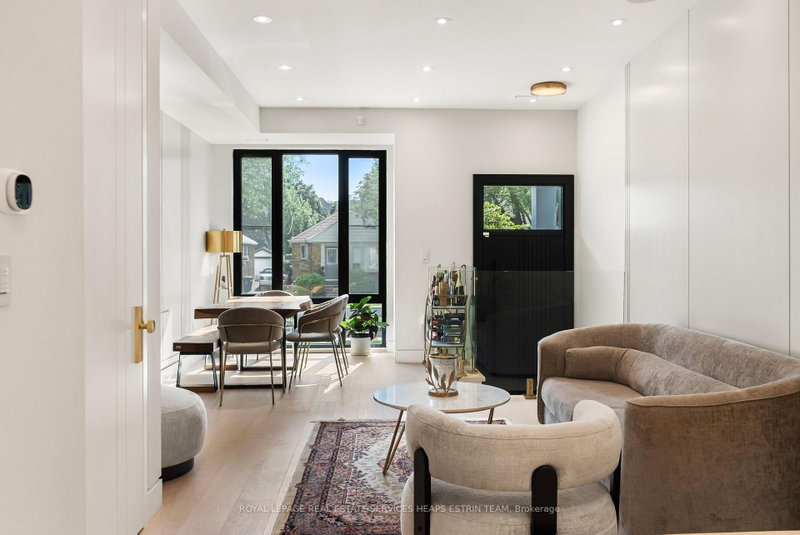
Welcome to 16B Kenrae Road, an exceptional custom-built three-bedroom, four-bathroom semi-detached home in the sought-after South Leaside neighbourhood. Thoughtfully designed with an emphasis on quality, style, and functionality, this impressive residence showcases high-end finishes, soaring ceilings, expansive windows, built-in speakers throughout, and beautifully proportioned open-concept living spaces throughout. The main level is centred around a spectacular chef-style kitchen featuring a built-in island, premium Wolf and Sub-Zero appliances, abundant cabinetry, and exceptional storage. The bright and spacious principal rooms provide the perfect setting for both everyday living and entertaining, with a walkout leading to a beautiful rear deck and tranquil outdoor space. A stylish powder room completes the main floor.Upstairs, the spacious primary retreat offers a serene escape with a luxurious four-piece ensuite, while the generously sized second and third bedrooms share a well-appointed bathroom. The lower level further enhances the home's versatility, offering direct interior access to the one-car garage, a full bathroom, roughed-in kitchen, and a bright walkout to the beautifully landscaped backyard with built in irrigation, creating an ideal space for a recreation room, guest suite, or additional living area.Outside, the property is equally impressive, featuring exceptional landscaping and mature greenery, a private heated driveway and front stairway, elegant porcelain facade, and a beautifully designed backyard oasis. Located in one of Toronto's most desirable family-friendly neighbourhoods, this exceptional home combines sophisticated design with thoughtful functionality in a prime South Leaside setting. A rare opportunity not to be missed.
Listing Details
- MLS #
- C13861416
- Board
- PROPTX
- Market
- ontario
- Property Type
- Semi-Detached
- Style
- 2-Storey
- Year Built
- 0-5
- Garage
- Built-In
- Garage Spaces
- 1
- Parking Spaces
- 2
- Basement
- Finished, Sep Entrance
- Heating
- Forced Air
- Cooling
- Central Air
- Pool
- None
- Lot Size
- 18.81 × 114 ft
- Annual Taxes
- $8,556/yr
- Listed By
- ROYAL LEPAGE REAL ESTATE SERVICES HEAPS ESTRIN TEAM
- Listed On
- October 5, 2026
Features & Extras
Extras
Sub-Zero Fridge, Wolf Stove, Microwave, Cove Dishwasher, Washer and Dryer, all Light Fixtures, All Existing Window Coverings, Furnace, Air Conditioner, Hot Water Tank, All Driveway Heating Equipment, Built-in speakers, Moveable Kitchen Island.
Room Measurements
| Room | Level | Size | Features |
|---|---|---|---|
| Dining | Main | 2.25 × 3.05 m | hardwood floor, Open Concept, O/Looks Frontyard |
| Primary | 2nd | 2.99 × 4.01 m | O/Looks Backyard, hardwood floor, 4 Pc Ensuite |
| 3rd Br | 2nd | 2.74 × 4.27 m | Closet, hardwood floor, Window |
| Rec | Lower | 3.02 × 3.05 m | Tile Floor, Heated Floor, 4 Pc Bath |
| 2nd Br | 2nd | 2.95 × 2.98 m | hardwood floor, Double Closet, Window Flr to Ceil |
| Living | Main | 4.07 × 4.0 m | 2 Pc Bath, hardwood floor, W/O To Deck |
| Kitchen | Main | 1.95 × 3.08 m | Breakfast Bar, B/I Appliances, hardwood floor |
Request information
A REMAX Hallmark® representative will follow up with you.