
17 Altair Ave
Toronto, Ontario

Beds
6
Baths
3
Sqft
2,000
Type
Detached
About this Property
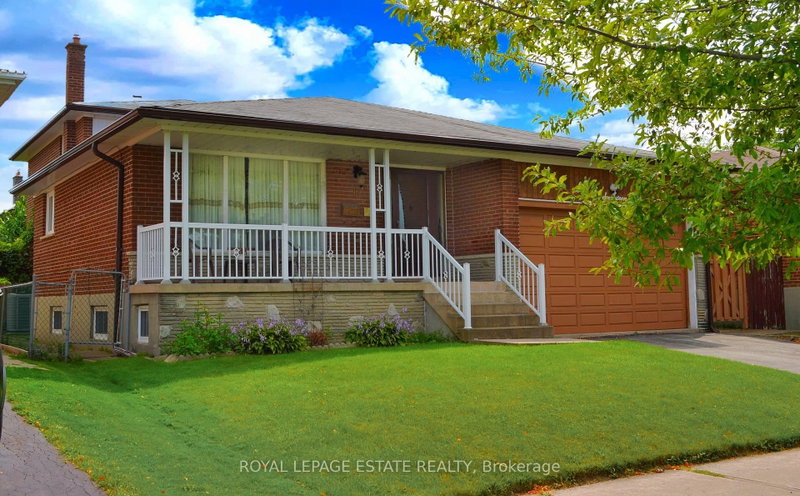
Welcome to this beautifully maintained detached 5-level backsplit, offering exceptional space, versatility, and comfort for the modern family. With 4 spacious bedrooms and 3 full bathrooms, there is plenty of room for family living, entertaining, and everyday enjoyment. The bright eat-in kitchen provides a welcoming space for casual family meals, while the separate dining room is ideal for holiday dinners and special occasions. The spacious family room features a cozy fireplace and walk-out to the garden, creating the perfect setting to relax or entertain. Adding even more flexibility is the separate entrance to a private 2-bedroom lower-level apartment. Ideal for extended family, personal use, or potential rental income, this additional living space offers valuable options for today's homeowners' A rare combination of generous living space, flexible accommodation, and long-term potential in a desirable neighbourhood. An excellent opportunity for families looking for a home they can enjoy today while investing in their future.
Listing Details
- MLS #
- E13755524
- Board
- PROPTX
- Market
- ontario
- Property Type
- Detached
- Style
- Backsplit 5
- Garage
- Attached
- Garage Spaces
- 2
- Parking Spaces
- 4
- Basement
- Apartment
- Heating
- Forced Air
- Cooling
- Central Air
- Pool
- None
- Lot Size
- 50 × 110.05 ft
- Annual Taxes
- $6,952/yr
- Listed By
- ROYAL LEPAGE ESTATE REALTY
- Listed On
- September 8, 2026
Room Measurements
| Room | Level | Size | Features |
|---|---|---|---|
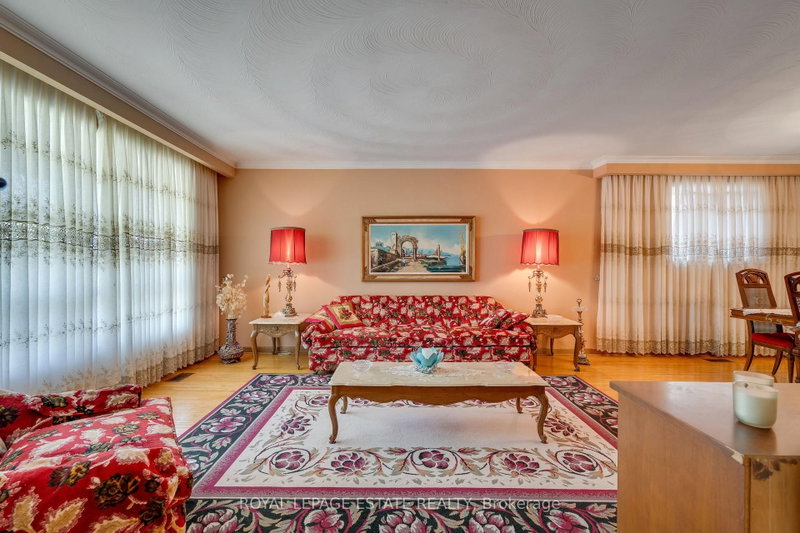
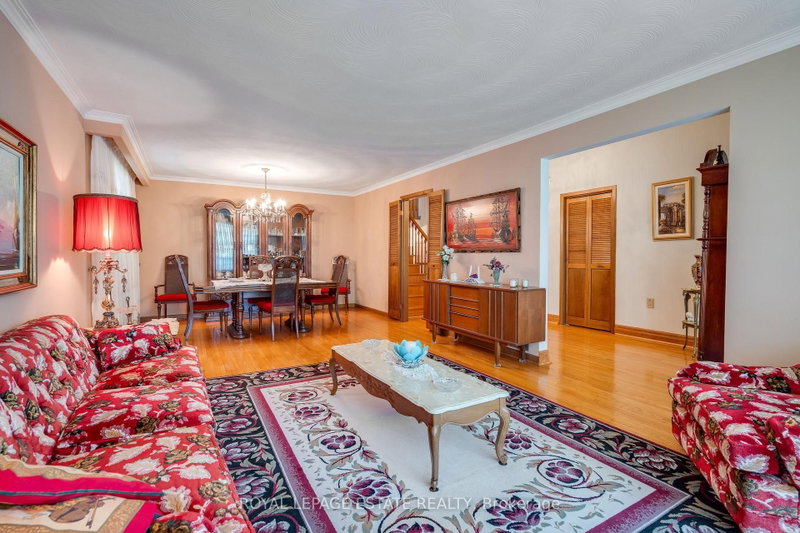
| Living | Main | 4.0 × 7.8 m | hardwood floor, O/Looks Frontyard, Combined W/Dining |
| Dining | Main | 4.0 × 7.8 m | hardwood floor, Combined W/Living |
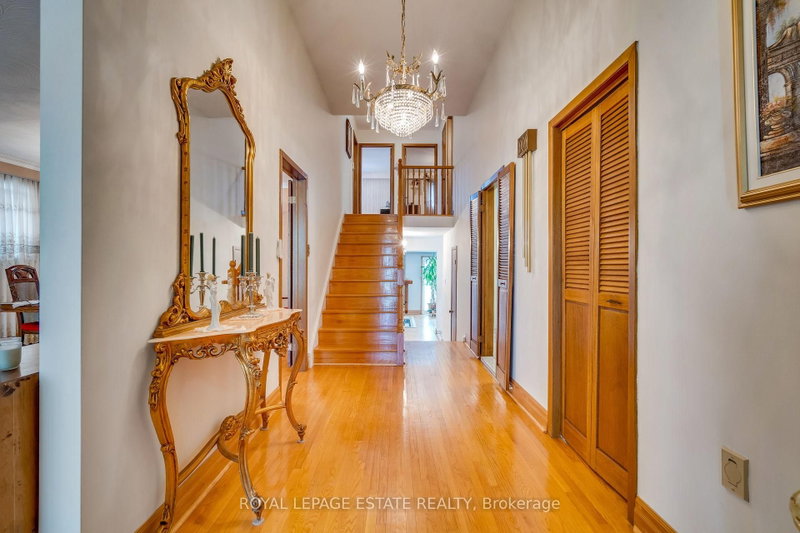
| Foyer | Main | 2.0 × 5.81 m | hardwood floor, Closet, Vaulted Ceiling |
| Kitchen | Main | 3.07 × 5.4 m | Eat-In Kitchen, Ceramic Floor, O/Looks Backyard |
| Primary | 2nd | 3.3 × 4.2 m | hardwood floor, Closet, O/Looks Backyard |
| 2nd Br | 2nd | 3.13 × 3.94 m | hardwood floor, Closet, O/Looks Backyard |
| 3rd Br | 2nd | 3.85 × 3.27 m | hardwood floor, Closet |
| 4th Br | In Betwn | 3.8 × 2.8 m | Closet, Parquet Floor |
| Family | In Betwn | 3.8 × 7.36 m | Parquet Floor, Fireplace, Walk-Out |
| Living | Lower | 4.1 × 6.0 m | Ceramic Floor |
| Kitchen | Lower | 2.87 × 5.2 m | Eat-In Kitchen, Walk-Out |
| Br | Lower | 2.52 × 3.38 m | Ceramic Floor, Window |
| Rec | Sub-Bsmt | 4.1 × 6.0 m | Ceramic Floor, Window, Closet |
| Laundry | Sub-Bsmt | 2.33 × 4.56 m |
Request information
A REMAX Hallmark® representative will follow up with you.