
17 Ashland Ave
Toronto, Ontario


Beds
4
Baths
3
Sqft
1,100
Type
Att/Row/Twnhouse
About this Property
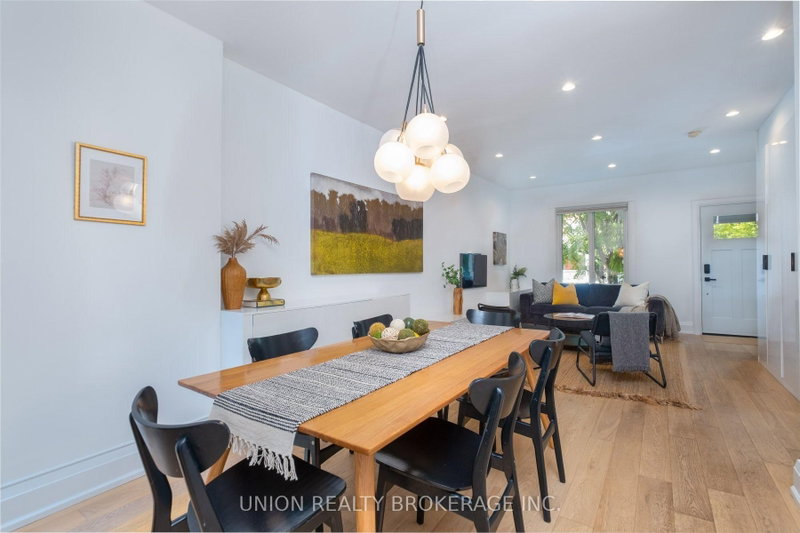
Renovated Leslieville Gem! Bright & spacious 3 bedroom home on a sought-after dead-end street. Open concept main floor with high ceilings, built-ins and a rare main floor powder room. Stunning chef's kitchen is both stylish and functional, with quartz counters, breakfast bar and great workspace and cabinetry. Large windows and patio door walks out to deck and brings the outdoors in. Primary bedroom features high vaulted ceilings, a bright bay window and large closet with custom organizers. Two additional good-sized bedrooms, and a gorgeous renovated family bathroom. Separate basement in-law suite is modern and updated, with an additional bedroom, new 3pc bathroom, living area and kitchen. The private south-facing backyard features a spacious decks, a separate patio, plus turf to play on. Ashland is a very special street tucked away 2 blocks from the amenities of Queen St and the Beach, a vibrant little pocket that harkens back to an era where kids play on the street and in the park at the end of the road, and neighbours look out for each other. Easy street parking, steps to transit, shops, restaurants and parks.
Listing Details
- MLS #
- E13868952
- Board
- PROPTX
- Market
- ontario
- Property Type
- Att/Row/Twnhouse
- Style
- 2-Storey
- Garage
- None
- Basement
- Finished, Sep Entrance
- Heating
- Forced Air
- Cooling
- Central Air
- Pool
- None
- Lot Size
- 14 × 110 ft
- Annual Taxes
- $4,871/yr
- Listed By
- UNION REALTY BROKERAGE INC.
- Listed On
- October 6, 2026
Features & Extras
Extras
Fridge, stove, dishwasher, washer & dryer, plus fridge in basement. All light fixtures & window coverings. Built-ins in living/dining. Gas furnace, Central AC.
Room Measurements
| Room | Level | Size | Features |
|---|---|---|---|
| Living | Main | 4.17 × 5.07 m | hardwood floor, Pot Lights, Open Concept |
| Dining | Main | 3.22 × 3.22 m | hardwood floor, Open Concept |
| Kitchen | Main | 3.1 × 5.13 m | Quartz Counter, Breakfast Bar, W/O To Deck |
| Primary | 2nd | 4.16 × 3.59 m | Vaulted Ceiling, Closet Organizers, Bay Window |
| 2nd Br | 2nd | 3.24 × 2.96 m | |
| 3rd Br | 2nd | 2.54 × 3.62 m | |
| 4th Br | Bsmt | 2.85 × 3.61 m | |
| Living | Bsmt | 3.88 × 3.78 m | |
| Kitchen | Bsmt | 2.78 × 2.42 m |
Request information
A REMAX Hallmark® representative will follow up with you.