
17 Deer Creek Crt
Toronto, Ontario
Beds
4
Baths
4
Sqft
1,500
Type
Detached
About this Property
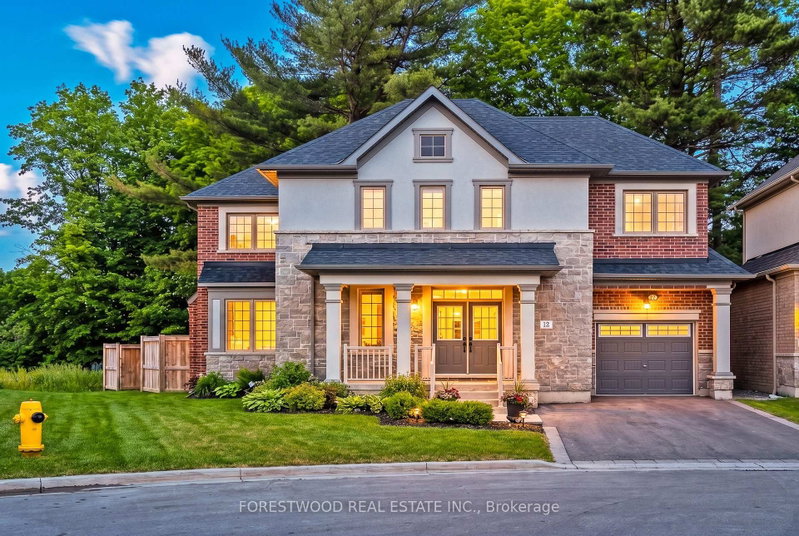
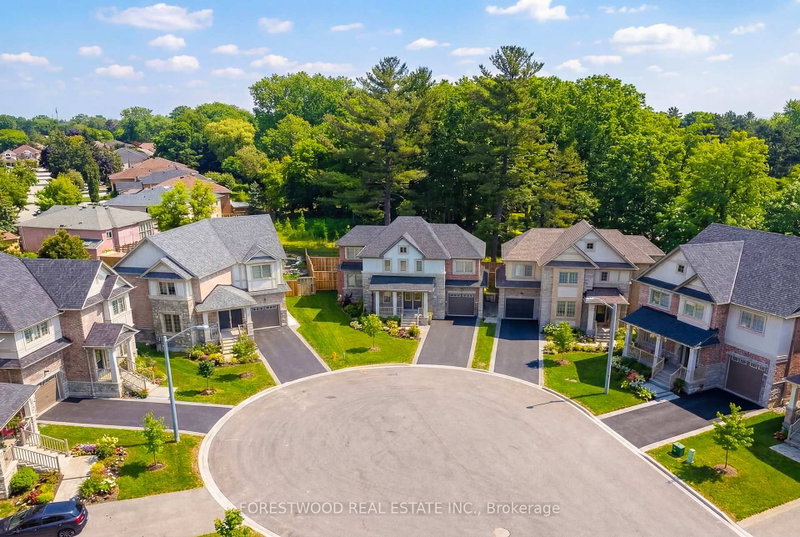
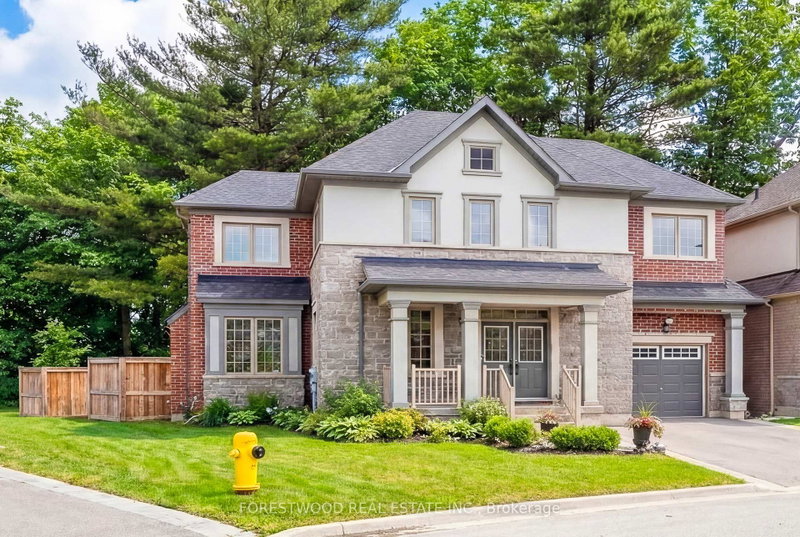
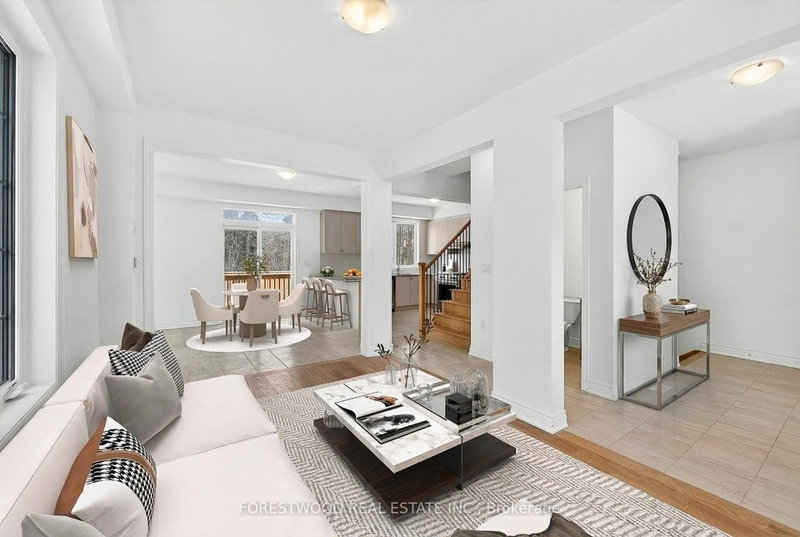
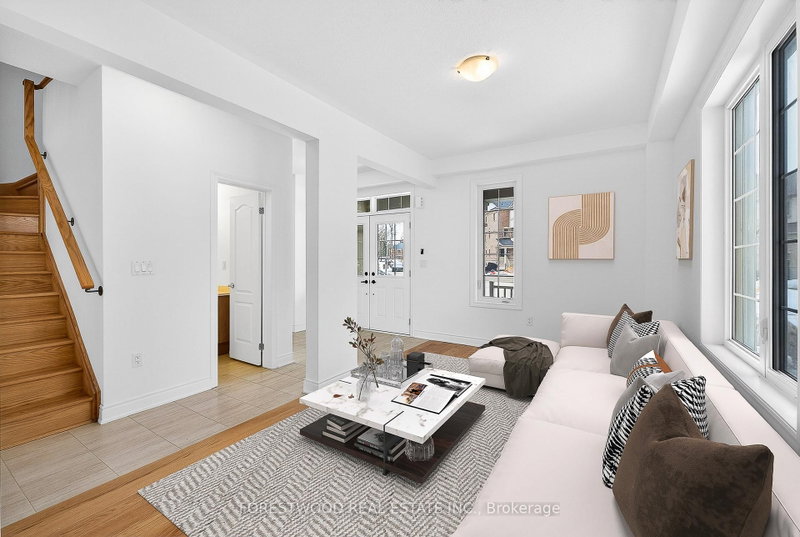
Once in a lifetime to own an executive 4-bedroom & 4-bathroom residence with full Tarion warranty on an oversized pie-shaped lot backing onto a green space. This exquisite house perfectly blends timeless elegance with modern sophistication and features premium-quality craftsmanship, thoughtful design, and meticulous attention to detail throughout. Step inside to a bright, open-concept layout with soaring 9-foot ceilings on the main floor, custom millwork, and designer finishes. The custom kitchen is an entertainer's dream, featuring full-height cabinetry, premium granite countertops, a large peninsula and stainless-steel appliances. The spacious living and dining area is enhanced by large windows that fill the home with natural light. An open concept breakfast room features a walk out onto a terrace with a breathtaking panoramic view. A formal family room has a natural gas fireplace and oversized windows. The primary bedroom is a serene retreat with large windows overlooking the park and a large walk-in closet closet. The spa-inspired primary bedroom ensuite features luxurious finishes. Oversized bedrooms offer comfort and versatility for family, guests, or a home office. Situated on a premium pie-shaped lot that widens at the back, the property offers a private backyard oasis backing onto mature trees - perfect for gatherings or quiet evenings under the stars. Located in one of Toronto's most desirable neighbourhoods, minutes from scenic trails, Lake Ontario, waterfront parks, top-rated schools, public transportation and highway access, this home truly has it all. A rare opportunity to own turnkey luxury residence on a premium lot - every inch of this property has been thoughtfully crafted to impress.
Listing Details
- MLS #
- E13772330
- Board
- PROPTX
- Market
- ontario
- Property Type
- Detached
- Style
- 2-Storey
- Year Built
- New
- Garage
- Attached
- Garage Spaces
- 1
- Parking Spaces
- 2
- Basement
- Part Fin
- Heating
- Forced Air
- Cooling
- None
- Pool
- None
- Lot Size
- 15.61 × 20.21 ft
- Annual Taxes
- $3,476/yr
- Listed By
- FORESTWOOD REAL ESTATE INC.
- Listed On
- September 11, 2026
Features & Extras
Extras
Existing: Stainless-Steel Fridge, Stainless-Steel Microwave, Stainless-Steel Built-In Dishwasher, Stainless-Steel Kitchen Hood, Washer & Dryer, Existing Light Fixtures.
Room Measurements
| Room | Level | Size | Features |
|---|---|---|---|
| Living | Main | 2.87 × 4.47 m | hardwood floor, Open Concept, Large Window |
| Dining | Main | 2.87 × 4.47 m | hardwood floor, Open Concept, Combined W/Living |
| Kitchen | Main | 3.12 × 3.78 m | Modern Kitchen, Stainless Steel Appl, Ceramic Back Splash |
| Breakfast | Main | 2.74 × 3.45 m | W/O To Terrace, Ceramic Floor, Open Concept |
| Family | Main | 3.33 × 3.45 m | Fireplace, Large Window, Open Concept |
| Primary | 2nd | 4.27 × 4.55 m | 4 Pc Ensuite, W/I Closet, Large Window |
| 2nd Br | 2nd | 3.12 × 3.53 m | 3 Pc Ensuite, W/I Closet, Large Window |
| 3rd Br | 2nd | 2.74 × 3.05 m | Large Closet, Large Window |
| 4th Br | 2nd | 2.64 × 3.05 m | Large Closet, Large Window |
Request information
A REMAX Hallmark® representative will follow up with you.