
17 Dodd St
Kawartha Lakes, Ontario

Beds
3
Baths
1
Sqft
1,500
Type
Detached
About this Property
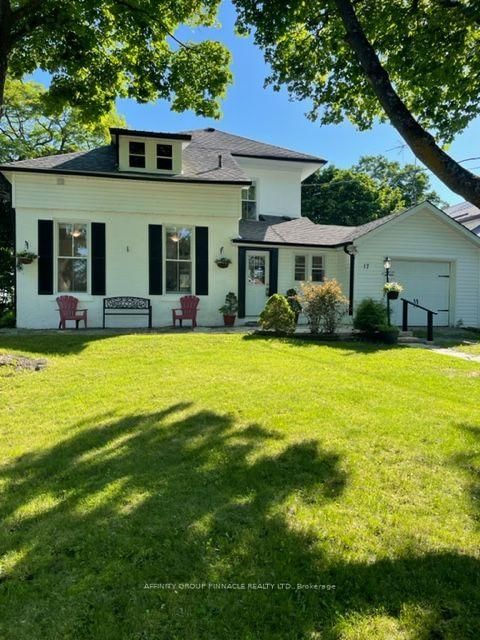
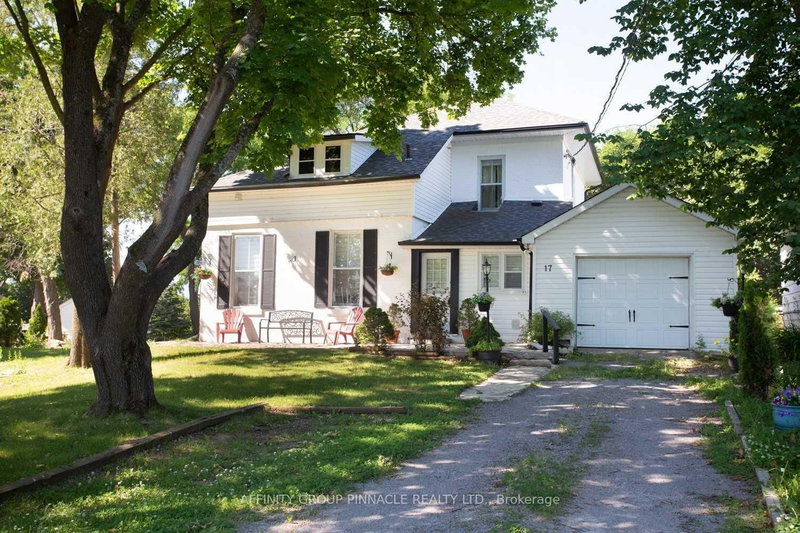
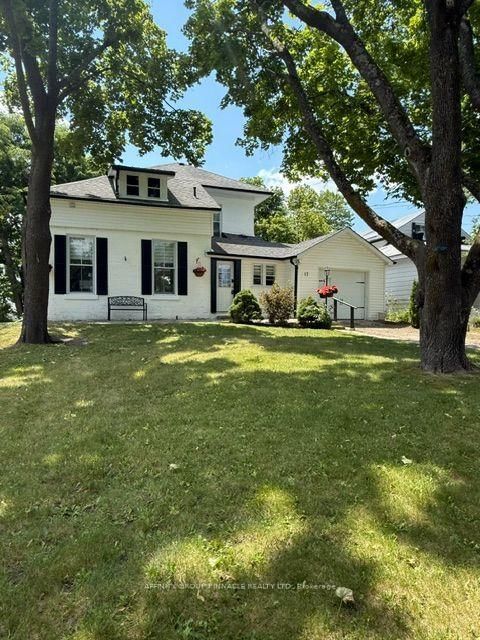
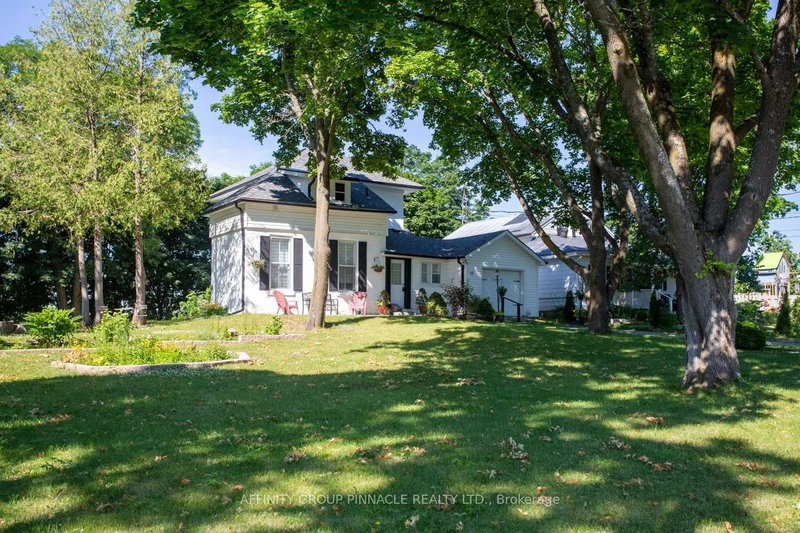
Welcome to this beautifully updated century home nestled on a quiet cul-de-sac in the heart of Fenelon Falls. Situated on a generous double in-town lot featuring tall mature trees, lush perennial gardens and a white picket fence. This charming two-storey home seamlessly blends classic character with modern comfort. Step inside to discover a bright and inviting interior featuring high ceilings, abundant natural light, and a spacious foyer with convenient access to the attached single-car garage. The updated kitchen offers a cozy dining nook, while the welcoming living room is highlighted by a beautiful propane fireplace, creating the perfect space to relax or entertain. The second floor features three comfortable bedrooms and a tastefully updated 4-piece bathroom complete with a Jacuzzi tub. Thoughtful renovations throughout the home include updated plumbing and electrical, added insulation, and newer shingles, offering peace of mind and move-in-ready convenience. Located just a short walk or drive to downtown Fenelon Falls, you'll enjoy easy access to shops, restaurants, parks, the public beach, and scenic walking trails. Whether you're a first-time buyer, a growing family, downsizing, or searching for a weekend retreat, this exceptional home offers outstanding value in one of the Kawarthas' most desirable communities.
Listing Details
- MLS #
- X13765034
- Board
- PROPTX
- Market
- ontario
- Property Type
- Detached
- Style
- 2-Storey
- Garage
- Attached
- Garage Spaces
- 1
- Parking Spaces
- 5
- Basement
- Crawl Space
- Heating
- Baseboard
- Cooling
- None
- Pool
- None
- Lot Size
- 85.63 × 191 ft
- Annual Taxes
- $2,367/yr
- Listed By
- AFFINITY GROUP PINNACLE REALTY LTD.
- Listed On
- September 10, 2026
Features & Extras
Extras
Washer. Dryer, Fridge, Stove, Hot Water Tank(owned), Window Coverings, 2 Sheds, Dining room set, Kitchen Island, Cabinet in Bathroom, Lamp Posts in the driveway
Room Measurements
| Room | Level | Size | Features |
|---|---|---|---|
| Living | Main | 4.57 × 7.01 m | W/O To Deck |
| Foyer | Main | 3.05 × 3.05 m | |
| Primary | 2nd | 2.24 × 4.47 m | |
| 3rd Br | 2nd | 2.13 × 3.35 m | |
| Kitchen | Main | 2.92 × 5.31 m | Eat-In Kitchen, W/O To Yard |
| 2nd Br | 2nd | 2.13 × 3.35 m |
Request information
A REMAX Hallmark® representative will follow up with you.