
17 Dubois St
Champlain, Ontario


Beds
2
Baths
1
Sqft
700
Type
Detached
About this Property
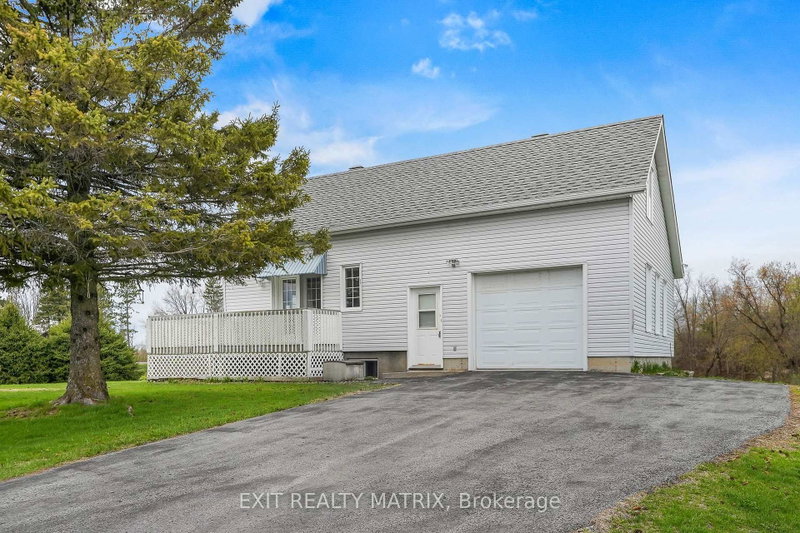
Looking for a charming country property with quick possession available? This 2 story home features a spacious eat in kitchen with plenty of cabinets and workspace with patio doors that access the wrap around deck. Living room with second set of patio doors leading to the deck. Bathroom with corner shower is combined with laundry room. Two bedrooms on the second level. Additional living space in the basement with a large family room and a practical space for a home office. Attached single car garage with convenient inside entry. A separate detached garage built on a slab insulated with electricity, pellet stove and second level storage perfect for hobby space. Main well is shared. A great location for an easy commute to the city and plenty of space to garden. Call for a private tour.
Listing Details
- MLS #
- X13548306
- Board
- PROPTX
- Market
- ontario
- Property Type
- Detached
- Style
- 2-Storey
- Garage
- Attached
- Garage Spaces
- 1
- Parking Spaces
- 5
- Basement
- Finished
- Heating
- Forced Air
- Cooling
- Central Air
- Pool
- None
- Lot Size
- 314 × 272 ft
- Annual Taxes
- $2,183/yr
- Listed By
- EXIT REALTY MATRIX
- Listed On
- July 10, 2026
Features & Extras
Extras
Refrigerator, stove, hood fan, washer, dryer, hot water tank, fixtures, curtains
Room Measurements
| Room | Level | Size | Features |
|---|---|---|---|
| Kitchen | Main | 4.66 × 5.71 m | |
| Living | Main | 3.47 × 3.53 m | |
| Bathroom | Main | 1.87 × 3.49 m | 3 Pc Bath, Combined W/Laundry |
| Primary | 2nd | 5.03 × 5.28 m | |
| 2nd Br | 2nd | 3.03 × 3.33 m | |
| Family | Bsmt | 4.36 × 4.65 m | |
| Office | Bsmt | 3.2 × 3.55 m | |
| Utility | Bsmt | 2.35 × 3.7 m |
Request information
A REMAX Hallmark® representative will follow up with you.