
Back to Listings
$4,050
17 Hargrave Lane
Toronto, Ontario
1 / 20


+15
Beds
4
Baths
3
Sqft
1,800
Type
Condo Townhouse
About this Property
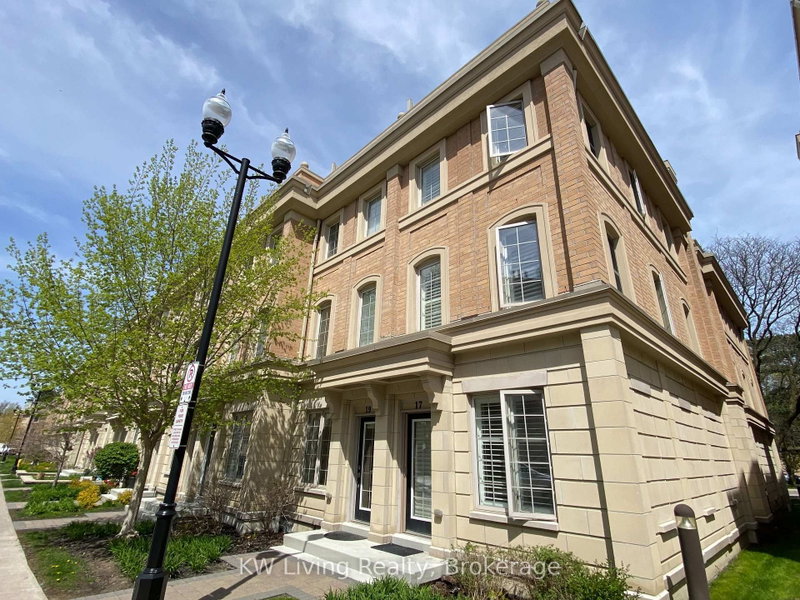
Welcome to this beautiful 3-Story Townhome At Prestigious Bayview/Lawrence, Premium End Unit W/South West Facing Views Of Stratford Park. Approx 1,700 Sf Of Living Space W/Hardwood Floors Throughout, 9 Ft Ceilings Main Floor, Kitchen With Granite Countertop & Stainless Steel Appliances, Huge Size Private Roof Top Terrace W/Gas, Practical Layout Basement W/3Pcs Washroom & Direct Access To Parking Garage. Tenant To Pay Utilities, Internet and HWT Reliance Fee ($74/M)
Listing Details
- MLS #
- C13840072
- Board
- PROPTX
- Market
- ontario
- Property Type
- Condo Townhouse
- Style
- 3-Storey
- Year Built
- 11-15
- Garage
- Underground
- Garage Spaces
- 1
- Parking Spaces
- 1
- Basement
- Other
- Heating
- Forced Air
- Cooling
- Central Air
- Listed By
- KW Living Realty
- Listed On
- September 29, 2026
Features & Extras
Extras
S/S Appliances (Fridge, B/I Stove, B/I Micro And Washer/Dryer), All Electric Light Fixtures, Roof Terrance Interlock, One Underground Parking Spot
Room Measurements
| Room | Level | Size | Features |
|---|---|---|---|
| Living | Ground | 3.5 × 4.1 m | hardwood floor, Combined W/Dining, O/Looks Frontyard |
| Dining | Ground | 3.5 × 4.1 m | hardwood floor, Open Concept |
| Kitchen | Ground | 2.4 × 3.2 m | hardwood floor, Granite Counter, Open Concept |
| Primary | 3rd | 3.7 × 3.5 m | hardwood floor, 3 Pc Ensuite, W/I Closet |
| Den | 3rd | 3.5 × 2.4 m | hardwood floor, Open Concept |
| 2nd Br | 2nd | 3.2 × 3.1 m | hardwood floor, Closet |
| 3rd Br | 2nd | 3.25 × 3.05 m | hardwood floor, Closet |
Request information
A REMAX Hallmark® representative will follow up with you.