
17 Heartleaf Private
Ottawa, Ontario

Beds
3
Baths
2
Sqft
1,100
Type
Att/Row/Twnhouse
About this Property
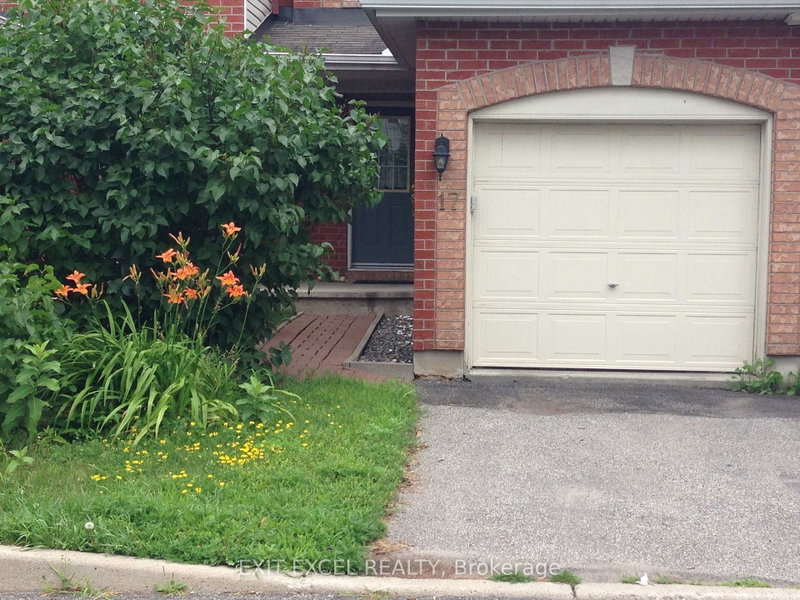
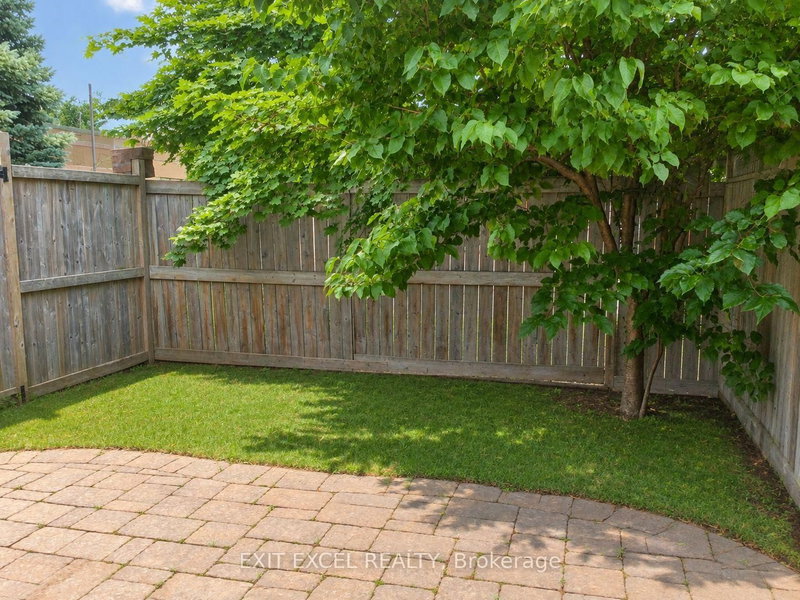
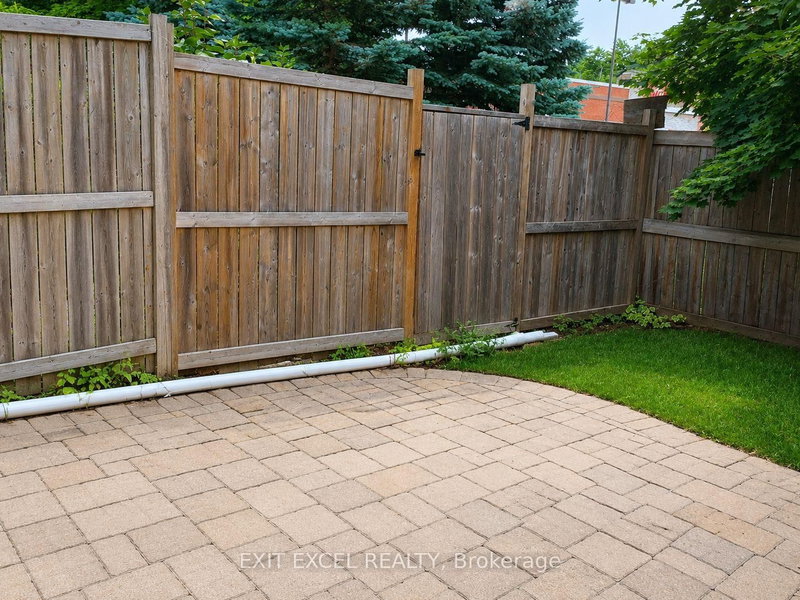
Cozy 3-bedroom, 2-bathroom townhome ideally suited for first-time buyers, growing families, downsizers, or investors. Situated on a quiet street in a small enclave. The thoughtfully designed open-concept main level offers an inviting living and dining space with direct access to a private patio and shade tree in the back yard, perfect for BBQing, entertaining or just simply relaxing outdoors. Main level boasts hardwood flooring in living and dining rooms, a generous sized kitchen with a gas stove for the chef in you! Fully finished basement offers greater space and flexibility. Can be set up as a spacious family room or optional fourth bedroom and ample storage. Ideally located close to the Greenboro Community Centre, parks and greenspaces, schools, public transit and amenities. Freehold property with a small shared road maintenance fee of $85/month for snow removal and maintenance
Listing Details
- MLS #
- X13693440
- Board
- PROPTX
- Market
- ontario
- Property Type
- Att/Row/Twnhouse
- Style
- 2-Storey
- Garage
- Attached
- Garage Spaces
- 1
- Parking Spaces
- 2
- Basement
- Finished
- Heating
- Forced Air
- Cooling
- Central Air
- Pool
- None
- Lot Size
- 18.04 × 93.99 ft
- Annual Taxes
- $3,203/yr
- Listed By
- EXIT EXCEL REALTY
- Listed On
- August 19, 2026
Features & Extras
Extras
Fridge , Stove, Hoodfan, Dishwasher, Microwave, Washer, Dryer
Room Measurements
| Room | Level | Size | Features |
|---|---|---|---|
| Living | Main | 4.45 × 5.59 m | Breakfast Area |
| Kitchen | Main | 2.9 × 5.61 m | |
| Other | Main | 5.84 × 6.07 m | |
| Br | 2nd | 3.91 × 5.92 m | |
| Br | 2nd | 2.79 × 4.62 m | |
| Br | 2nd | 3.28 × 4.62 m | |
| Family | Bsmt | 4.06 × 8.28 m |
Request information
A REMAX Hallmark® representative will follow up with you.