
17 Mair Mills Dr
Collingwood, Ontario



Beds
6
Baths
3
Sqft
3,000
Type
Duplex
About this Property
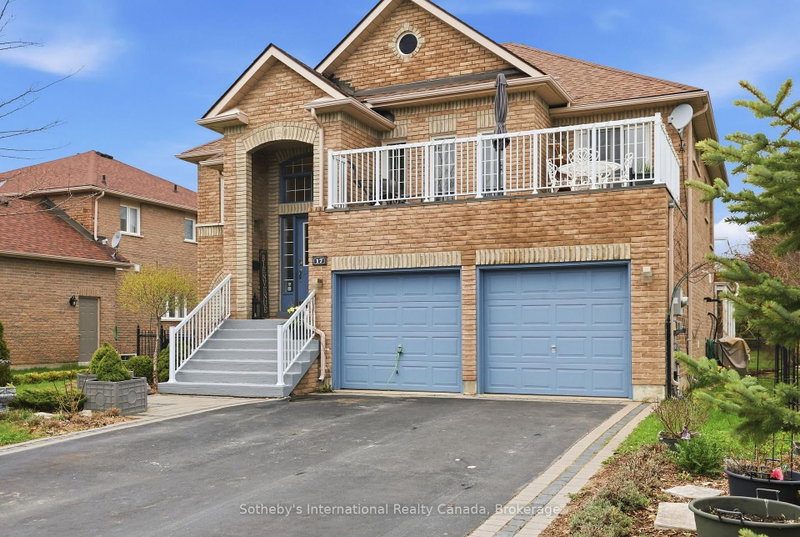
Rare multi-family opportunity in sought-after Mair Mills Estates ideal for co-ownership, multigenerational living, or rental income. This executive home features a flexible layout designed to accommodate two families, friends, or extended family, with the option for two parties to be on title. The property includes two fully legal self-contained apartments, offering privacy, comfort, and versatility. The ground-level unit features 3 bedrooms, an office, a 4-piece bathroom, laundry, open-concept living/dining/kitchen, a four-season sunroom (heated and air-conditioned), screened porch, and walkout to a beautifully landscaped backyard with deck and hot tub. The upper-level unit offers 3 additional bedrooms (one currently used as an office), a guest bathroom, a spacious primary suite with ensuite, walk-in closet and laundry, along with an open-concept kitchen with island, family room, and combined living/dining area. Enjoy two elevated outdoor spaces: a balcony over the garage and a large deck accessed from both the kitchen and primary bedroom. The two-car garage connects to both units, and the driveway offers parking for four vehicles. The fully fenced yard features 30 feet of raised garden beds and a built-in sprinkler system all just minutes from the trail system, Blue Mountain, and downtown Collingwood.
Listing Details
- MLS #
- S13066690
- Board
- PROPTX
- Market
- ontario
- Property Type
- Duplex
- Style
- 2-Storey
- Year Built
- 16-30
- Garage
- Attached
- Garage Spaces
- 2
- Parking Spaces
- 6
- Basement
- None
- Heating
- Forced Air
- Cooling
- Central Air
- Pool
- None
- Lot Size
- 59.38 × 132.68 ft
- Annual Taxes
- $6,010/yr
- Listed By
- Sotheby's International Realty Canada
- Listed On
- May 1, 2026
Features & Extras
Extras
Built-in Microwave, Central Vac, Hot Tub, Hot Tub Equipment, Window Coverings, Gas BBQ, Primary Bdrm tv & wall mount,2 central vac hoses with carpet attachment, hose links, baskets on main kitchen wall. Accessory apartment washer, dryer, refrigerator, stove, dishwasher, utility room fridge, Little library
Room Measurements
| Room | Level | Size | Features |
|---|---|---|---|
| Library | 2nd | 5.79 × 3.86 m | |
| Dining | 2nd | 4.55 × 2.06 m | |
| Br | 2nd | 4.28 × 3.55 m | |
| Kitchen | 2nd | 4.72 × 4.55 m | |
| Family | 2nd | 4.62 × 4.76 m | |
| Br | 2nd | 3.43 × 3.55 m | |
| Primary | 2nd | 5.17 × 6.12 m | 4 Pc Ensuite, W/I Closet |
| Br | Main | 3.16 × 3.75 m | |
| Br | Main | 3.16 × 2.85 m | |
| Br | Main | 3.14 × 3.49 m | |
| Office | Main | 2.65 × 4.37 m | |
| Laundry | Main | 3.68 × 1.33 m | |
| Utility | Main | 3.68 × 2.93 m | |
| Kitchen | Main | 4.95 × 2.98 m | |
| Family | Main | 6.02 × 4.25 m | |
| Dining | Main | 3.3 × 4.26 m | |
| Sunroom | Main | 1.69 × 4.57 m |
Request information
A REMAX Hallmark® representative will follow up with you.