
17 MARIC Tr
North Grenville, Ontario



Beds
4
Baths
3
Sqft
1,500
Type
Detached
About this Property
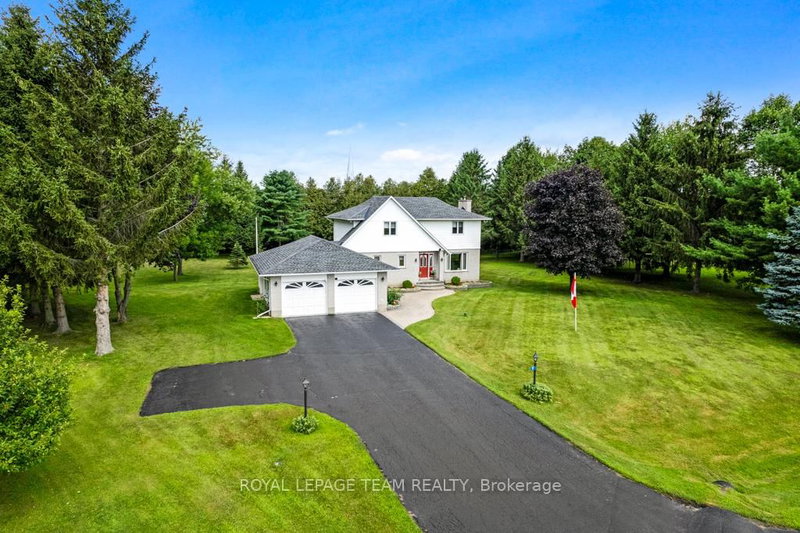
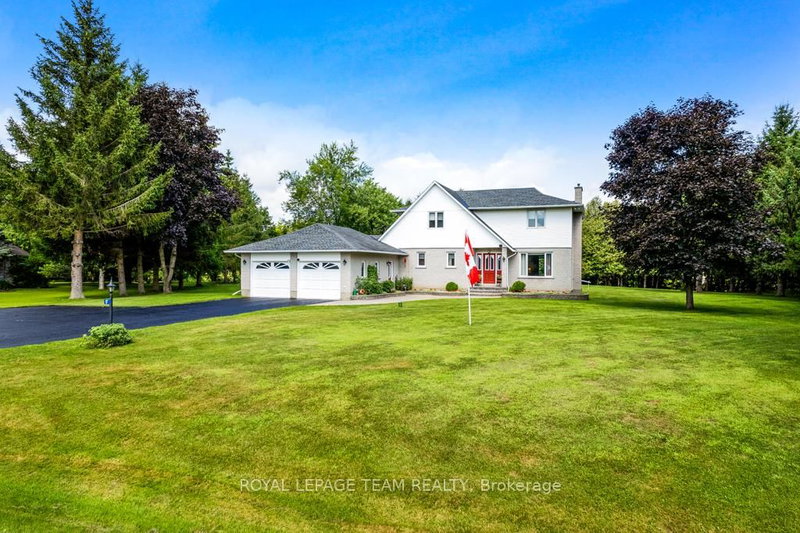
Set along the tranquil South Branch of the Rideau River, 17 Maric Trail offers an exceptional opportunity to own a thoughtfully maintained riverfront property on 1.45 acres. This two-storey home, proudly cared for by its original owners, delivers a seamless balance of everyday comfort and practical design with 4 bedrooms and 3 bathrooms.The main level is both inviting and functional, featuring a formal living room anchored by a cozy propane fireplace, a bright dining space highlighted by a large picture window, and a well-appointed kitchen complete with cork flooring, updated hardware, and easy access to the rear deck-perfect for outdoor dining or relaxing while taking in the natural setting.Upstairs, the spacious primary retreat includes an oversized closet and a private 4-piece ensuite. Three additional bedrooms provide flexibility for family living, guests, or home office space.Car enthusiasts, hobbyists, or those needing extra storage will appreciate the attached 3-car garage/workshop, offering a front double bay, a separate side-entry bay with workbench, and convenient basement access. At the rear of the property, a detached double garage with a wood floor-ideal for airflow-has previously been used for classic car storage.The lower level features above-grade windows, comfortable carpeting, generous storage, and an electric fireplace. The chimney is fully lined with stainless steel and ready for a future wood stove installation.Additional highlights include central vacuum, a newer water softener, security lighting, a recently sealed double-wide driveway, and a heat pump system providing both forced air heating and cooling. The roof, approximately 10 years old, is finished with durable 30-year shingles.Outdoors, the property showcases beautifully maintained grounds and expansive river frontage, offering a peaceful setting just a short drive from local amenities. A rare combination of privacy, space, and functionality - this is country living done right.
Listing Details
- MLS #
- X13486360
- Board
- PROPTX
- Market
- ontario
- Property Type
- Detached
- Style
- 2-Storey
- Garage
- Attached
- Garage Spaces
- 5
- Parking Spaces
- 10
- Basement
- Full, Finished
- Heating
- Forced Air
- Cooling
- Central Air
- Pool
- None
- Lot Size
- 156.98 × 403.74 ft
- Annual Taxes
- $5,100/yr
- Listed By
- ROYAL LEPAGE TEAM REALTY
- Listed On
- June 24, 2026
Features & Extras
Extras
Stove, Dryer, Washer, Refrigerator, Dishwasher, Hood Fan, Water Softener, Freezer in basement
Room Measurements
| Room | Level | Size |
|---|---|---|
| Living | Main | 3.88 × 6.83 m |
| Dining | Main | 3.4 × 3.3 m |
| Kitchen | Main | 3.2 × 3.17 m |
| Dining | Main | 3.2 × 2.66 m |
| Laundry | Main | 2.59 × 1.52 m |
| Primary | 2nd | 4.06 × 3.96 m |
| Bathroom | 2nd | 1.39 × 2.1 m |
| Br | 2nd | 3.22 × 3.7 m |
| Br | 2nd | 3.4 × 3.17 m |
| Br | 2nd | 3.86 × 2.64 m |
| Bathroom | 2nd | 1.62 × 2.18 m |
| Rec | Lower | 3.78 × 6.6 m |
| Family | Lower | 2.28 × 3.09 m |
| Foyer | Main | 3.4 × 2.33 m |
| Bathroom | Main | 1.7 × 1.37 m |
| Utility | Lower | 3.04 × 6.6 m |
Request information
A REMAX Hallmark® representative will follow up with you.