
Back to Listings
$1,550
17 Marowyne Dr
Toronto, Ontario

1 / 6

+1
Beds
2
Baths
1
Sqft
700
Type
Detached
About this Property
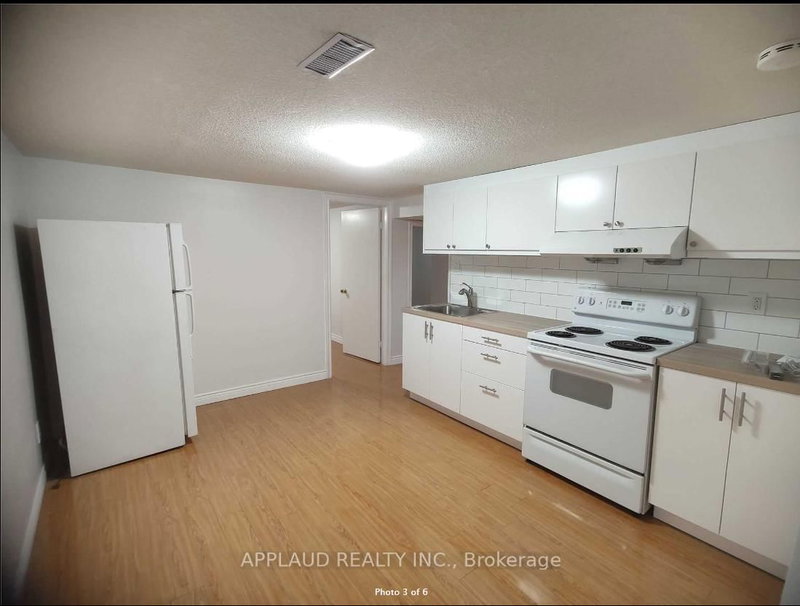
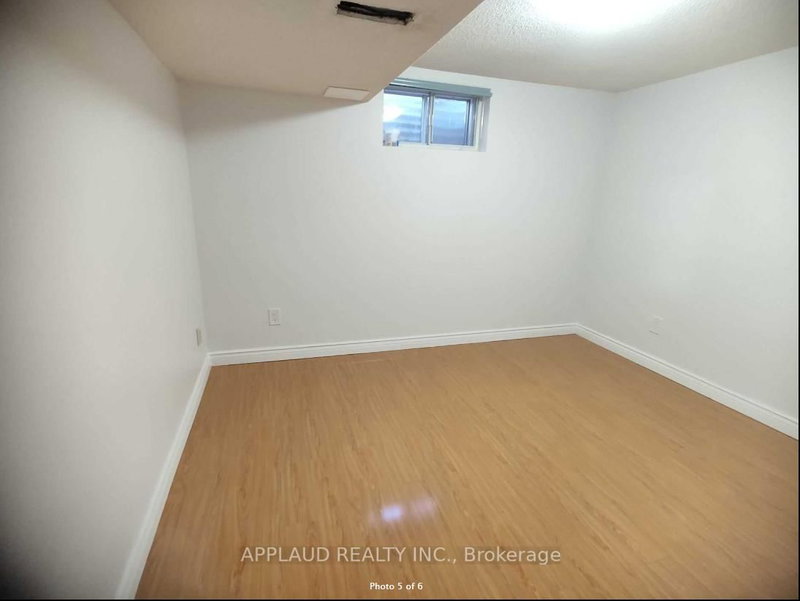
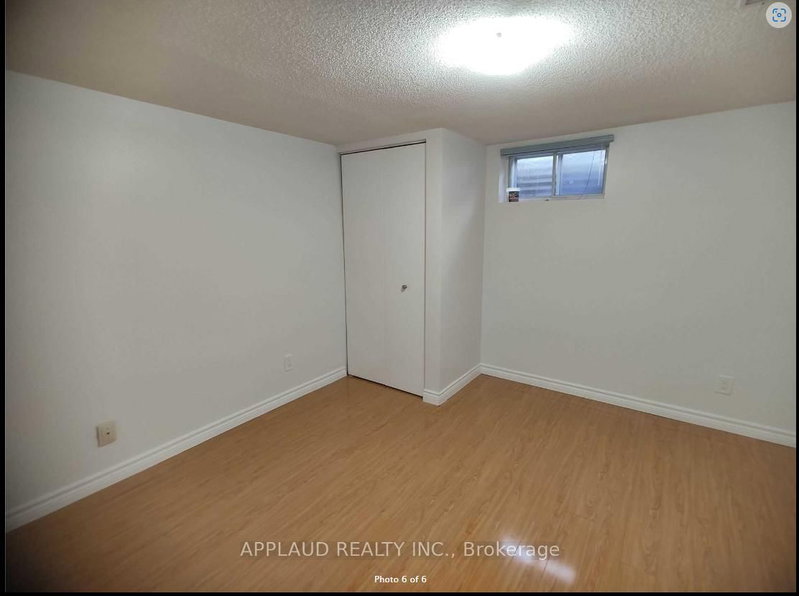
short Walk To Leslie Subway, Close To North York General And 401, 24 Hours Bus Route, Newly Build Two Bedroom Basement Apartment, Ensuite Laundry (Private), One Parking. Landlord Prefer No More Than Three Occupants To The Unit.
Listing Details
- MLS #
- C13122708
- Board
- PROPTX
- Market
- ontario
- Property Type
- Detached
- Style
- Apartment
- Garage
- Carport
- Garage Spaces
- 1
- Parking Spaces
- 1
- Basement
- Finished, Sep Entrance
- Heating
- Forced Air
- Cooling
- Central Air
- Pool
- None
- Lot Size
- 55 × 114 ft
- Listed By
- APPLAUD REALTY INC.
- Listed On
- May 13, 2026
Features & Extras
Extras
Fridge, Stove, Washer, Dryer.
Room Measurements
| Room | Level | Size | Features |
|---|---|---|---|
| Living | Main | 0.0 × 0.0 m | Laminate, Combined W/Dining |
| Dining | Main | 0.0 × 0.0 m | Laminate, Combined W/Living |
| Kitchen | Main | 0.0 × 0.0 m | Laminate, Modern Kitchen |
| Primary | 2nd | 0.0 × 0.0 m | Laminate, Closet |
| 2nd Br | 2nd | 0.0 × 0.0 m | Laminate, Closet |
Request information
A REMAX Hallmark® representative will follow up with you.