
17 Mill St
East Gwillimbury, Ontario
Beds
4
Baths
3
Sqft
1,500
Type
Detached
About this Property
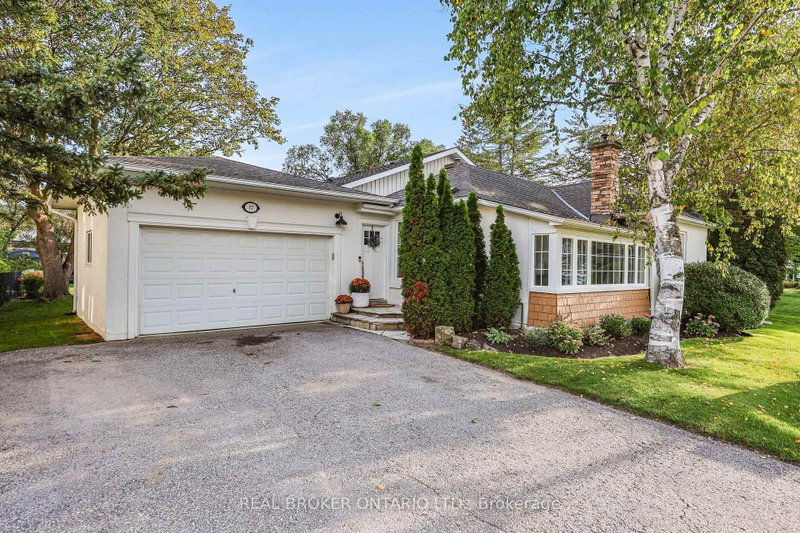
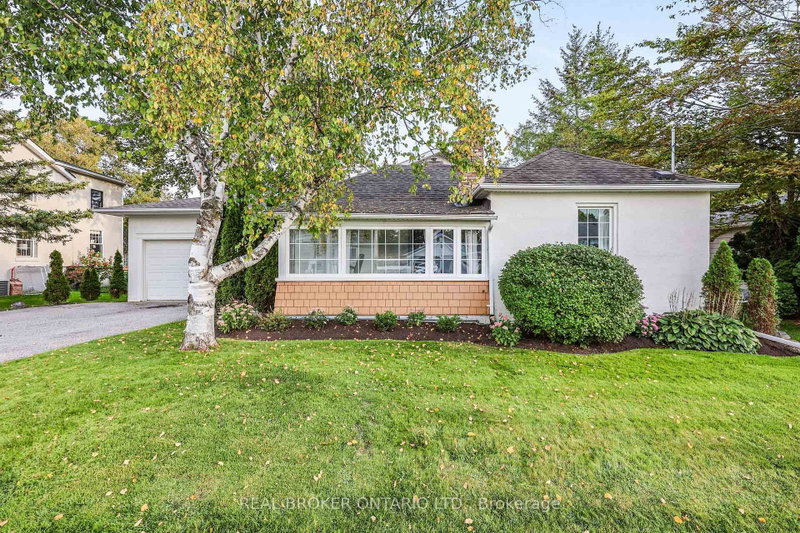
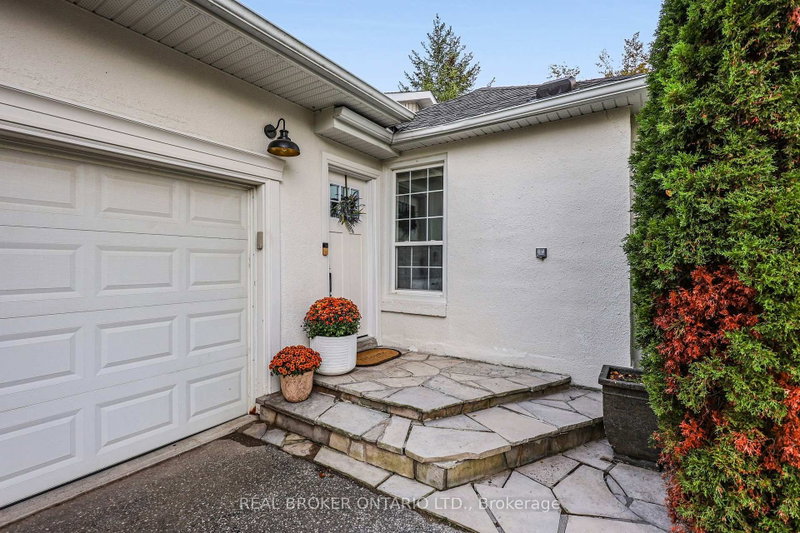
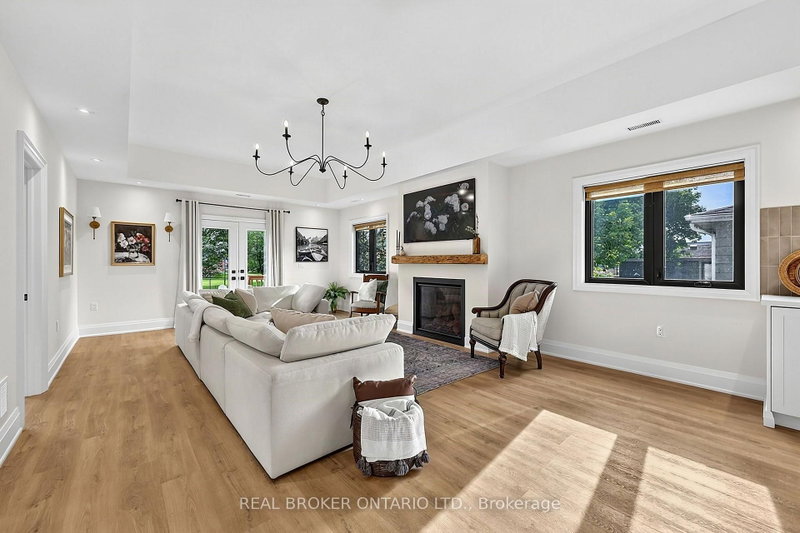
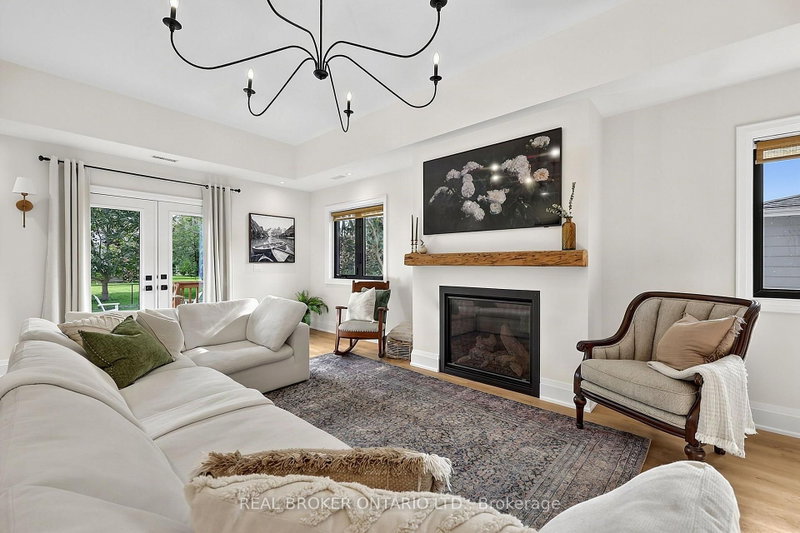
If you've been waiting for a Mount Albert home that gives your family space while still feeling warm and inviting, look no further! Set on a large 66 x 132 ft. lot in the heart of Mount Albert, this extensively updated and expanded 4-bedroom, 3-bathroom bungalow offers a nearly 1,000 sq. ft. addition, and a layout that is truly unexpected. The heart of the home is the bright, open living space featuring high ceilings, large windows and plenty of room to gather without feeling crowded. The beautifully designed kitchen is made for family life, with quartz countertops, farmhouse sink, abundant cabinetry and an incredible 5 x 10 ft. centre island with storage on both sides. Perfect for morning coffee, homework, family meals or entertaining friends. The adjoining dining and living areas provide plenty of space to relax and connect. The spacious primary suite offers a walk-in closet and 4-piece ensuite, while three additional bedrooms provide room for family or guests. A dedicated office area makes working from home easy, and three bathrooms, main-floor laundry and single-level living add everyday convenience. Step outside to the deep backyard with room for a playset, soccer games, summer BBQs, gardening or simply letting the kids and dog run. And then there's Mount Albert! Walk to school, parks, splash pad, library, Ross Family Complex, nearby trails and Main Street. Enjoy the charm of small-town living while being approximately 10 minutes to East Gwillimbury GO, minutes to Newmarket and close to everyday amenities. A beautiful home, a big backyard and a wonderful community-this is what living in Mount Albert is all about!
Listing Details
- MLS #
- N13771730
- Board
- PROPTX
- Market
- ontario
- Property Type
- Detached
- Style
- Bungalow
- Garage
- Attached
- Garage Spaces
- 1
- Parking Spaces
- 5
- Basement
- Crawl Space, Exposed Rock
- Heating
- Forced Air
- Cooling
- Central Air
- Pool
- None
- Lot Size
- 66 × 132 ft
- Annual Taxes
- $3,876/yr
- Listed By
- REAL BROKER ONTARIO LTD.
- Listed On
- September 11, 2026
Features & Extras
Extras
Stainless Steel Fridge, Stainless Steel Stove, Stainless Steel Dishwasher, Stainless Steel Microwave, Beverage Fridge, Washer & Dryer, Water Softener, All Window Coverings, All Electrical Light Fixtures, Cabinets in Garage, & Garage Door Opener (As Is).
Room Measurements
| Room | Level | Size | Features |
|---|---|---|---|
| Living | Main | 4.89 × 7.59 m | Gas Fireplace, W/O To Deck, Pot Lights |
| Kitchen | Main | 4.25 × 5.12 m | Centre Island, Quartz Counter, Stainless Steel Appl |
| Dining | Main | 2.78 × 5.12 m | Open Concept, Vinyl Floor |
| Primary | Main | 4.16 × 5.4 m | 4 Pc Ensuite, W/I Closet, Large Window |
| 2nd Br | Main | 2.93 × 4.32 m | Large Window, Double Closet |
| 3rd Br | Main | 3.28 × 4.32 m | Large Window, Double Closet |
| 4th Br | Main | 2.6 × 4.5 m | Large Window |
| Laundry | Main | 1.89 × 2.67 m | Laundry Sink |
| Office | Main | 2.1 × 4.8 m | Large Window, O/Looks Frontyard |
Request information
A REMAX Hallmark® representative will follow up with you.