
17 Oak St
Kitchener, Ontario



Beds
3
Baths
2
Sqft
1,100
Type
Detached
About this Property
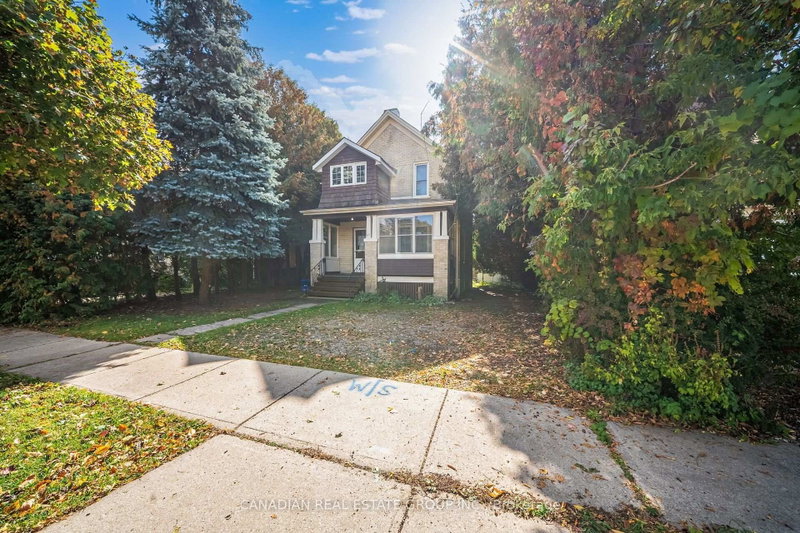
Perfect For Young Families, Professionals, And Urban Creators Looking To Eliminate A Stressful Commute, This Completely Freshened Up, Two-Storey Double-Brick Home in Kitchener, Masterfully Blends Historic Charm With Turnkey Modern Living. Situated In The Absolute Heart Of The Downtown Core's Thriving Innovation District, This Location Balances A Walk-To-Work Lifestyle With Incredible Access To Higher Education. You Are Just A Short Stroll From Google's Major Tech Hub, The University Of Waterloo Health Sciences Campus, And The Conestoga College Downtown Campus, LRT, Go Train Station, Picturesque Victoria Park Making It A Premier Spot For Forward-Thinking Professionals. Exceptionally Rare For A Downtown Property, The Home Includes Plenty Of Parking To Easily Accommodate Multiple Vehicles And Guests. The Residence Features Exceptional Curb Appeal Starting With A Welcoming Enclosed Front Porch, Which Opens Into A Bright, Airy Interior Boasting Newer Flooring Throughout. The Main Level Showcases A Beautifully Updated Kitchen Equipped With Premium Quartz Countertops, With The Entire Home Kept Perfectly Comfortable Year-Round By A Gas Furnace And Central Air Conditioning. This Level Also Offers Convenience With A Large Downstairs Bathroom Featuring A Modern Glass Shower. Upstairs, You Will Find A Highly Functional Family Layout Consisting Of Three Bedrooms, A Full Upstairs Bathroom, And A Serene Sunroom Ideal For Plant Enthusiasts. The Living Experience Extends Seamlessly Outdoors Through A Spacious Back Deck, Overlooking A Rare, Full-Sized 50' X 132' Treed And Fenced Lot Complete With A Handy Storage Shed And A Dedicated Garden Plot For Your Urban Agricultural Pursuits.R5-1R Zoning Permits A Range Of Uses, Including A Duplex Dwelling, Subject To Applicable Municipal Requirements. An Excellent Opportunity For Homeowners, Professionals, And Investors Seeking A Character-Filled Property With Future Potential In A Vibrant Downtown Location.
Listing Details
- MLS #
- X14083668
- Board
- PROPTX
- Market
- ontario
- Property Type
- Detached
- Style
- 2-Storey
- Garage
- None
- Parking Spaces
- 4
- Basement
- Part Bsmt, Sep Entrance
- Heating
- Forced Air
- Cooling
- Central Air
- Pool
- None
- Lot Size
- 50 × 132 ft
- Annual Taxes
- $5,230/yr
- Listed By
- CANADIAN REAL ESTATE GROUP INC.
- Listed On
- October 15, 2026
Room Measurements
| Room | Level | Size |
|---|---|---|
| Foyer | Main | 2.49 × 2.44 m |
| Kitchen | Main | 3.63 × 3.35 m |
| Living | Main | 4.55 × 3.56 m |
| Dining | Main | 3.81 × 3.71 m |
| Bathroom | Main | 2.64 × 3.56 m |
| Foyer | 2nd | 3.71 × 2.24 m |
| Br | 2nd | 2.49 × 3.63 m |
| Br | 2nd | 3.66 × 3.05 m |
| Br | 2nd | 3.56 × 2.59 m |
| Bathroom | 2nd | 2.01 × 2.46 m |
| Sunroom | 2nd | 1.63 × 2.31 m |
Request information
A REMAX Hallmark® representative will follow up with you.