
17 Old Wellington St
Markham, Ontario


Beds
4
Baths
4
Sqft
1,500
Type
Link
About this Property
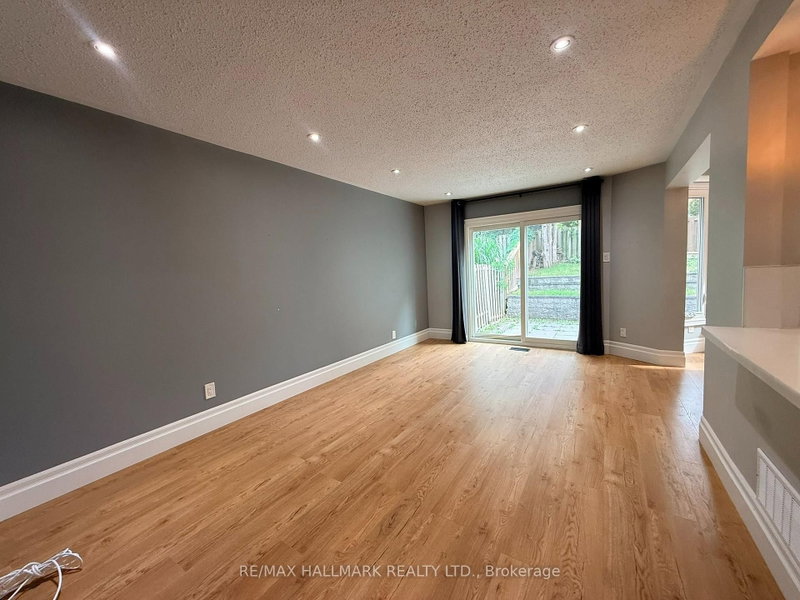
Welcome to Historic Markham Village. This 1641 Sq' home, 3+1 Bedrooms, 4 Bathrooms, Sunken Living Room with gas firelplace, Entertainers Kitchen with a Family Room with bar stool seatng area & walkout to the fully enclosed with wood fencing backyard through patio doors. Attached 2-car garage with long driveway. Close To Schools, parks, community centres, local shopping & restaurants. Quick access to Markham Go Station, Highways & Transit routes.
Listing Details
- MLS #
- N13838670
- Board
- PROPTX
- Market
- ontario
- Property Type
- Link
- Style
- 2-Storey
- Garage
- Attached
- Garage Spaces
- 2
- Parking Spaces
- 8
- Basement
- Finished
- Heating
- Forced Air
- Cooling
- Central Air
- Pool
- None
- Lot Size
- 24.61 × 108.93 ft
- Annual Taxes
- $4,895/yr
- Listed By
- REMAX HALLMARK REALTY LTD.
- Listed On
- September 29, 2026
Features & Extras
Extras
Seller will not respond to offers before 10/05. Sellers schedules to accompany all offers, allow 72 hrs. irrevocable. No Representations orWarranties are made of any kind.Property Being Sold "As Is"
Room Measurements
| Room | Level | Size | Features |
|---|---|---|---|
| Living | Ground | 3.63 × 3.86 m | Sunken Room, Pot Lights, Gas Fireplace |
| Dining | Ground | 2.72 × 3.4 m | Pot Lights, O/Looks Backyard |
| Kitchen | Ground | 2.77 × 4.47 m | Pot Lights, Double Sink |
| Family | Ground | 3.35 × 5.31 m | Pot Lights, W/O To Yard |
| Primary | 2nd | 3.25 × 5.45 m | French Doors, W/I Closet, 3 Pc Ensuite |
| 2nd Br | 2nd | 3.02 × 4.24 m | Large Closet, O/Looks Backyard |
| 3rd Br | 2nd | 2.9 × 4.27 m | Large Closet, O/Looks Backyard |
| Rec | Bsmt | 3.3 × 5.13 m | Laminate, Pot Lights, Open Concept |
| 4th Br | Bsmt | 2.39 × 3.73 m | Laminate, Pot Lights |

Ruth Hamilton
REMAX Hallmark®
REMAX HALLMARK REALTY LTD.
Roger Kilgour
REMAX Hallmark®
REMAX HALLMARK REALTY LTD.