
17 Sandlewood Tr
Ramara, Ontario

Beds
3
Baths
3
Sqft
1,500
Type
Detached
About this Property
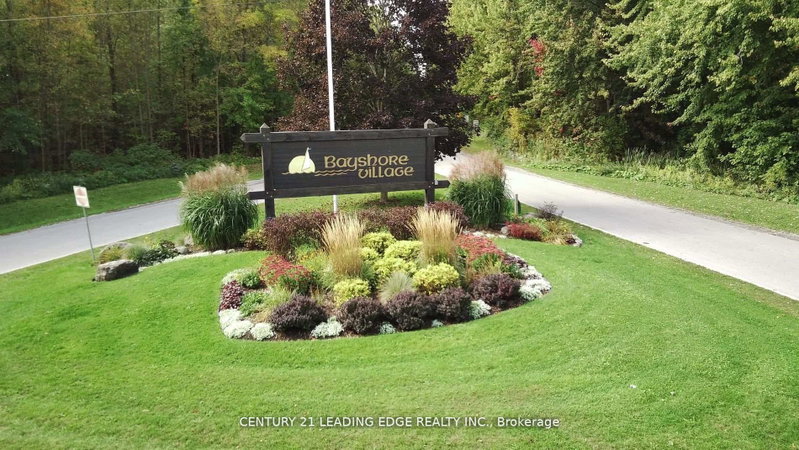
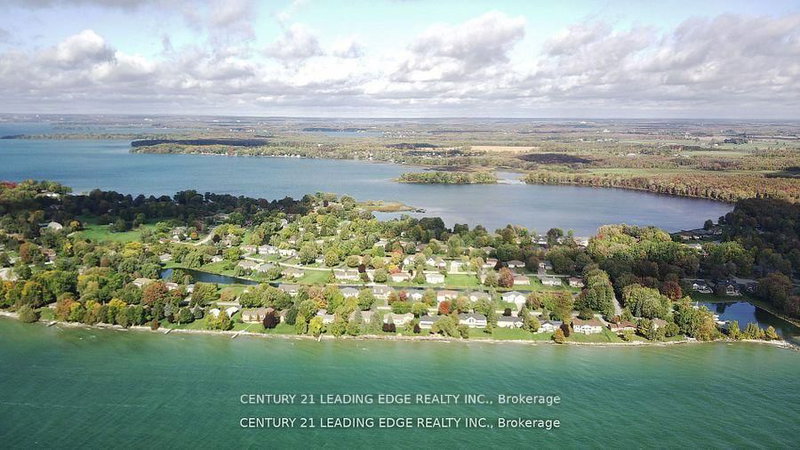
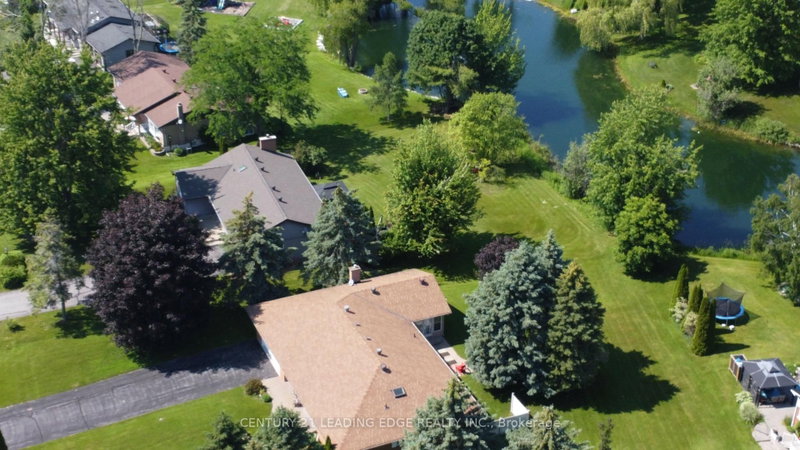
Welcome to 17 Sandlewood Trail, an oversized 2+1-bedroom bungalow with an oversized double car garage, set on a generous lot in the heart of Bayshore Village, a sought after private lakeside community on the shores of Lake Simcoe. Enjoy lake country charm with year round conveniences just minutes away. This well maintained home has newer windows, roof, furnace, AC/Heat Pump, Back Up Generator and more. Home offers a bright, open concept eat in kitchen overlooking the family room-ideal for everyday living and entertaining. Relax in the sun filled Florida room with tranquil pond views or unwind in the spacious primary bedroom featuring a 3 piece ensuite. The living room boasts a large picture window, and main floor laundry adds everyday convenience. The fully finished basement extends your living space with a third bedroom, 3 piece bathroom, and a generous recreation room complete with projector and surround sound-perfect for movie nights with family and friends. Additional features include a workshop and walk out access to the garage. The seller is a member in good standing with the Bayshore Village Association. The ANNUAL membership fee of $1,130.00 provides access to exceptional amenities, including three marinas, a golf course, pickleball and tennis courts, a saltwater pool, eco park, clubhouse, and year round social activities. The home also benefits from Bell Fibe TV and Internet at preferred member rates and is conveniently located on a bus route.
Listing Details
- MLS #
- S13418812
- Board
- PROPTX
- Market
- ontario
- Property Type
- Detached
- Style
- Bungalow
- Garage
- Attached
- Garage Spaces
- 2
- Parking Spaces
- 8
- Basement
- Sep Entrance, Finished
- Heating
- Forced Air
- Cooling
- Central Air
- Pool
- None
- Lot Size
- 105.9 × 168 ft
- Annual Taxes
- $3,946/yr
- Listed By
- CENTURY 21 LEADING EDGE REALTY INC.
- Listed On
- June 9, 2026
Features & Extras
Extras
Fridge Stove; Built-in Dishwasher: Washer, Dryer: Generac back up generator new in 2025; Projector and surround sound system in Basement: Hot Water Tank; Water softener system; Inground Sprinkler System; Furnace; Ac/Heat Pump; 3 Sump pumps and Equipment; Tv + sound bar in Family Room; Freezer and Fridge in Basement. Built-in microwave above stove. Sunroom - window air conditioner Generac. Workshop-bench +shelves + cabinets. Garage door opener. All window covering (ELFs). Negotiable: John Deer lawn tractor with leaf bagger and snow blower attachment.
Room Measurements
| Room | Level | Size | Features |
|---|---|---|---|
| Kitchen | Main | 5.1 × 5.48 m | O/Looks Family, Eat-In Kitchen, Pantry |
| Dining | Main | 4.57 × 5.63 m | Separate Rm |
| Living | Main | 3.81 × 3.96 m | Picture Window |
| Family | Main | 3.55 × 5.84 m | W/O To Sunroom, Fireplace |
| Primary | Main | 3.63 × 4.52 m | 3 Pc Ensuite, Double Closet, Closet |
| Br | Main | 4.19 × 4.34 m | Double Closet |
| Other | Main | 3.6 × 5.96 m | Closet |
| Bathroom | Main | 0.0 × 0.0 m | Skylight, 4 Pc Ensuite |
| Bathroom | Main | 0.0 × 0.0 m | 3 Pc Ensuite |
| Workshop | Lower | 3.32 × 9.93 m | |
| Rec | Lower | 4.36 × 10.0 m | |
| Br | Lower | 2.51 × 4.36 m | Closet |
| Other | Lower | 3.4 × 4.19 m | |
| Bathroom | Lower | 0.0 × 0.0 m | 3 Pc Bath |
Request information
A REMAX Hallmark® representative will follow up with you.