
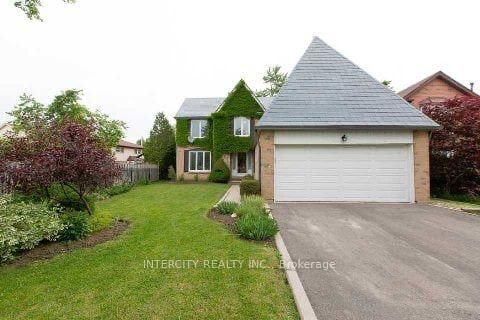
17 Torrance Wood
Brampton, Ontario
Beds
6
Baths
4
Sqft
2,000
Type
Detached
About this Property
Welcome to 17 Torrance Wood, a beautifully upgraded and fully furnished 6-bed, 4-bath detached home offering exceptional space and comfort for large families. Situated on a 50 ft lot with a double-car garage and ample parking, this home features a bright, modern layout with hardwood floors throughout, elegant light fixtures, and a family-size white kitchen equipped with high-end stainless steel appliances. The main level includes spacious living and family rooms, with the family room enhanced by a cozy gas fireplace. The finished walkout basement adds valuable additional living space, complete with a full bathroom-ideal for recreation, extended family, or flexible use. Conveniently located in a desirable neighbourhood close to transit, schools, parks, grocery stores, banks, and places of worship, with easy access to major highways for seamless commuting.
Listing Details
- MLS #
- W13742756
- Board
- PROPTX
- Market
- ontario
- Property Type
- Detached
- Style
- 2-Storey
- Garage
- Attached
- Garage Spaces
- 2
- Parking Spaces
- 6
- Basement
- W/O
- Heating
- Forced Air
- Cooling
- Central Air
- Pool
- None
- Lot Size
- 50 × 100 ft
- Listed By
- INTERCITY REALTY INC.
- Listed On
- September 3, 2026
Features & Extras
Extras
Stainless Steel Appliances Washer & Dryer, Air Conditioning, All Electrical Light Fixtures. All Window Coverings.
Room Measurements
| Room | Level | Size | Features |
|---|---|---|---|
| Living | Main | 3.5 × 4.5 m | hardwood floor, Sunken Room, Window |
| Dining | Main | 3.75 × 3.8 m | hardwood floor, Window, O/Looks Garden |
| Family | Main | 3.25 × 5.45 m | hardwood floor, Window, O/Looks Garden |
| Kitchen | Main | 3.78 × 5.05 m | Ceramic Floor, Updated, W/O To Yard |
| Breakfast | Main | 3.2 × 3.2 m | Ceramic Floor, Updated, Window |
| Primary | Main | 4.15 × 5.1 m | hardwood floor, His/Hers Closets, 5 Pc Ensuite |
| 2nd Br | 2nd | 3.85 × 4.85 m | Broadloom, Large Closet, Window |
| 3rd Br | 2nd | 3.85 × 3.85 m | Broadloom, Large Closet, Window |
| 4th Br | 2nd | 2.95 × 2.95 m | Broadloom, Large Closet, Window |
| Foyer | Bsmt | 2.02 × 2.05 m | Hardwood Floor |
| Rec | Bsmt | 3.85 × 7.15 m | Broadloom, Window, 4 Pc Bath |
Request information
A REMAX Hallmark® representative will follow up with you.