
17 Trenton Ave
Toronto, Ontario



Beds
5
Baths
5
Sqft
2,000
Type
Detached
About this Property
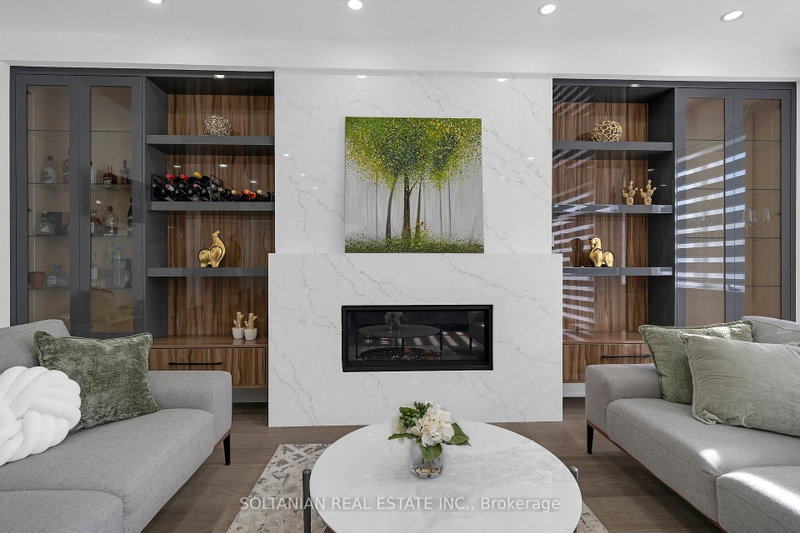
Experience Refined Luxury and Exceptional Craftsmanship at 41 Trenton Avenue! This exquisite 4+1 bedroom, 5-bathroom detached residence offers approximately 3381 sq. ft. (2,481above grade + 900 sq. ft. basement) of Luxury living space on a premium 28.98 x112.64-ft-deep lot. Impressive curb appeal showcases a sophisticated stone and ACM panel exterior, elegant interlocking, and a covered front porch. Inside, discover engineered hardwood flooring, custom wainscoting, halogen lighting throughout, and designer finishes. A stunning staircase with elegant glass railings flows seamlessly from the basement to the upper level, creating a striking architectural statement. The separate formal living room features oversized windows and an elegant accent wall. The spacious dining room flows into the inviting family room with custom built-ins, a gas fireplace, and a feature wall. The gourmet kitchen showcases two-tone cabinetry, quartz countertops and backsplash, premium Bosch built-in appliances, a separate pantry, and an oversized waterfall island with breakfast bar, illuminated by a beautiful statement chandelier. Upstairs, the luxurious primary retreat features a spa-inspired 7-piece ensuite and custom walk-in closet. The second bedroom offers a private 4-piece ensuite, while two additional bedrooms share a stylish 4-piece bathroom. Convenient second-floor laundry completes this level. The fully finished inlaw apartment walkout basement offers a separate entrance, full kitchen, spacious bedroom, 4-piece bathroom, separate laundry, and an expansive recreation room with potential for an additional bedroom. Ideal for extended family or multigenerational living! Enjoy a fully fenced backyard with a spacious deck and storage shed. Ideally located near TTC transit, Stan Wadlow Park, Taylor Creek Trails, schools, and amenities. An exceptional blend of modern sophistication, luxury, and comfort!
Listing Details
- MLS #
- E14093304
- Board
- PROPTX
- Market
- ontario
- Property Type
- Detached
- Style
- 2-Storey
- Garage
- Built-In
- Garage Spaces
- 1
- Parking Spaces
- 2
- Basement
- Finished, Sep Entrance
- Heating
- Forced Air
- Cooling
- Central Air
- Pool
- None
- Lot Size
- 28.98 × 112.5 ft
- Annual Taxes
- $10,712/yr
- Listed By
- SOLTANIAN REAL ESTATE INC.
- Listed On
- October 19, 2026
Features & Extras
Extras
Main floor: Stainless Steel Appliances: Built-In Gas Cooktop and Hood Fan, Built-In Wall Oven and Microwave, French Door Fridge, Built-In Dishwasher, Washer and Dryer. Basement: Stainless Steel Stove and Hood Fan, Stainless Steel Fridge. All elfs.
Room Measurements
| Room | Level | Size | Features |
|---|---|---|---|
| Foyer | Main | 1.5 × 7.4 m | Led Lighting, Double Closet, hardwood floor |
| Dining | Main | 2.8 × 6.0 m | Large Window, Wainscoting, hardwood floor |
| Kitchen | Main | 3.36 × 6.1 m | Centre Island, Quartz Counter, B/I Appliances |
| Living | Main | 3.3 × 6.0 m | Large Window, Wainscoting, hardwood floor |
| Family | Main | 3.6 × 5.83 m | W/O To Deck, Gas Fireplace, B/I Shelves |
| Primary | 2nd | 4.3 × 4.3 m | 7 Pc Ensuite, W/I Closet, Large Window |
| 2nd Br | 2nd | 3.25 × 5.8 m | Double Closet, Large Window, 4 Pc Bath |
| 3rd Br | 2nd | 3.0 × 4.55 m | Double Closet, Large Window, 4 Pc Bath |
| 4th Br | 2nd | 3.25 × 4.65 m | Large Window, Closet, 4 Pc Ensuite |
| Laundry | 2nd | 1.42 × 2.0 m | Stainless Steel Appl, Porcelain Floor, B/I Shelves |
| Rec | Bsmt | 5.0 × 6.5 m | Above Grade Window, W/O To Yard, Laminate |
| Kitchen | Bsmt | 2.5 × 6.8 m | Quartz Counter, Stainless Steel Appl, Above Grade Window |
| Br | Bsmt | 3.36 × 4.25 m | Large Closet, Above Grade Window, Pot Lights |
| Laundry | Bsmt | 1.45 × 1.8 m | Laminate, Led Lighting |
Request information
A REMAX Hallmark® representative will follow up with you.