
17 West Park Lane/ 32 Tall Pine Road
Addington Highlands, Ontario



Beds
4
Baths
3
Sqft
1,500
Type
Detached
About this Property
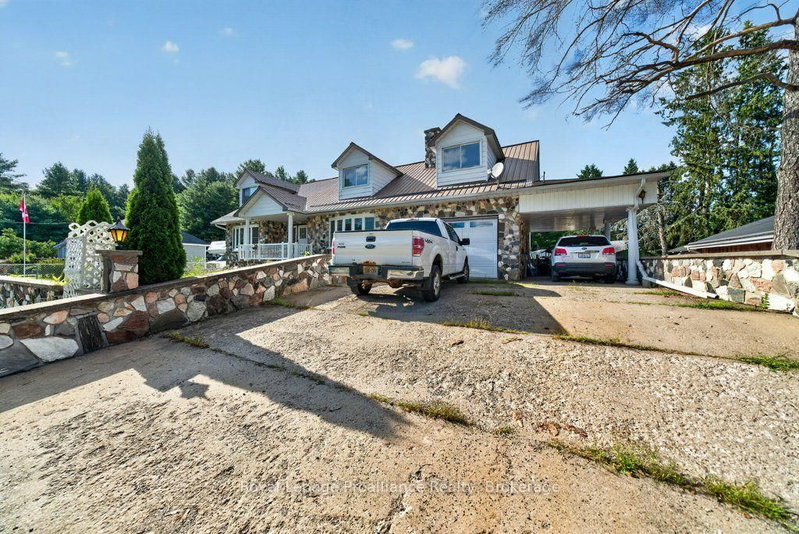
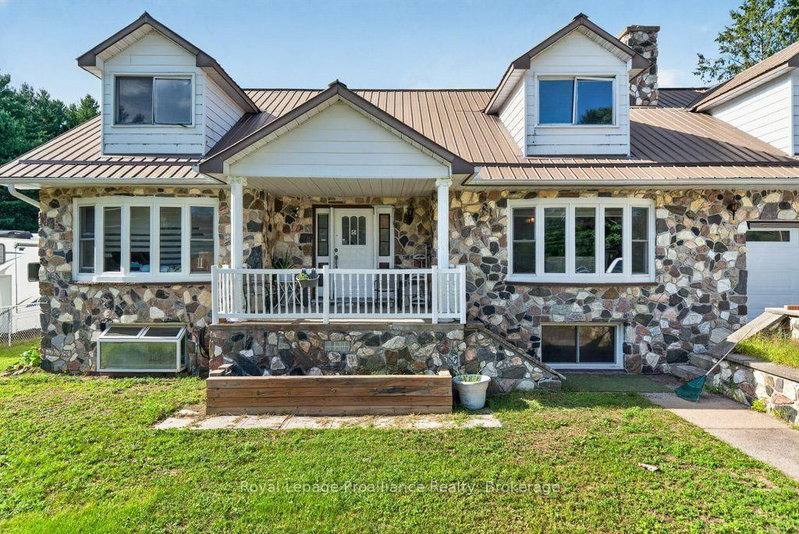
Discover a place where generations can grow together and dreams take root in this exceptional Northbrook detached home, offering two separate residences on two lots. Set on two spacious lots, the main 2,900 sq. ft. home at 17 Westpark Lane offers 4 bedrooms, 3 bathrooms, open-concept living/dining/kitchen, an attached garage with office/workshop and additional carport, plus a full lower level with walk-out to the rear yard, family room, bedrooms, and bathroom, laundry, and abundant storage. Just steps away, the charming 600 sq. ft., 1-bedroom residence at 32 Tall Pine offers excellent secondary rental income or a private space for extended family, creating a unique opportunity for multi-generational living or a home-based business. Set on a quiet cul de sac, with large outdoor yards and a private feel, yet within walking distance to all amenities and on a school bus route, this property offers the ideal blend of rural peace and everyday convenience and invites you to build a life where children can roam, home businesses can thrive, and generations can grow together. Embrace the opportunity to plant roots in a community-focused environment and let this exceptional property be the foundation for your family's next chapter where every day feels a little more grounded, spacious, and inspiring.
Listing Details
- MLS #
- X13689734
- Board
- PROPTX
- Market
- ontario
- Property Type
- Detached
- Style
- Bungalow-Raised
- Year Built
- 31-50
- Garage
- Attached
- Garage Spaces
- 1
- Parking Spaces
- 5
- Basement
- Fin W/O, Full
- Heating
- Baseboard
- Cooling
- Central Air
- Pool
- Abv Grnd, Decommissioned
- Lot Size
- 78 × 223 ft
- Annual Taxes
- $3,767/yr
- Listed By
- Royal LePage ProAlliance Realty
- Listed On
- August 17, 2026
Features & Extras
Extras
Appliances
Room Measurements
| Room | Level | Size | Features |
|---|---|---|---|
| Foyer | Main | 2.2 × 2.95 m | |
| Living | Main | 5.72 × 5.55 m | |
| Dining | Main | 2.64 × 3.59 m | W/O To Deck |
| Kitchen | Main | 4.68 × 3.59 m | |
| Primary | Main | 3.82 × 4.43 m | |
| Bathroom | Main | 2.29 × 1.47 m | 4 Pc Ensuite |
| 2nd Br | Main | 3.35 × 3.61 m | |
| Bathroom | Main | 2.06 × 3.61 m | 5 Pc Bath |
| Office | Main | 3.43 × 3.51 m | |
| Family | Lower | 6.95 × 5.2 m | Walk-Out |
| 3rd Br | Lower | 5.73 × 3.7 m | |
| Bathroom | Lower | 2.5 × 3.4 m | 5 Pc Bath |
| Utility | Lower | 3.37 × 2.48 m | Cedar Closet |
| 4th Br | Lower | 4.39 × 3.7 m | |
| Laundry | Lower | 3.03 × 3.39 m | |
| Utility | Lower | 1.93 × 1.6 m | |
| Utility | Lower | 2.62 × 6.12 m | |
| Utility | Lower | 3.37 × 2.48 m |
Request information
A REMAX Hallmark® representative will follow up with you.