
17 Wimpole St
West Perth, Ontario




Beds
3
Baths
3
Sqft
1,100
Type
Att/Row/Twnhouse
About this Property
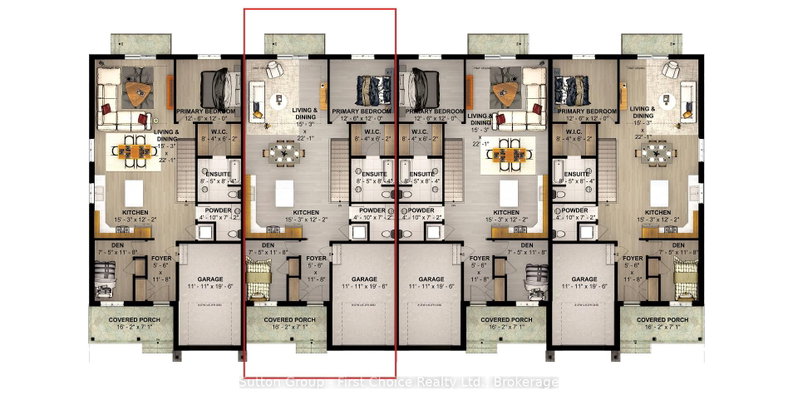
Country Life Developments is pleased to present a 4-unit freehold townhouse bungalow in the new Sunset Ridge Subdivision. No Condo Fees and a fully finished basement! These units are being constructed by local builder Feeney Design Build. This inner unit has 1,108SF of main floor living space plus a 1 car garage with private concrete driveway and covered front porch. Main floor layout consists of a master bedroom with walk-in closet & ensuite bathroom. The kitchen has a counter height island great for entertaining and opens up to the open concept dining and living room area. A second room at the front of the unit is great for a spare bedroom, office or den. Basement will be finished with a bedroom, bathroom and rec room along with a storage room. Builder upgrades include main floor 9ft ceilings, LED pot lights throughout. Construction has started and completion dates are estimated for December 2026. Buyer selections available for flooring, hardware, paint, kitchen & bathroom cabinetry & countertops.
Listing Details
- MLS #
- X13863400
- Board
- PROPTX
- Market
- ontario
- Property Type
- Att/Row/Twnhouse
- Style
- Bungalow
- Year Built
- New
- Garage
- Attached
- Garage Spaces
- 1
- Parking Spaces
- 2
- Basement
- Full, Finished
- Heating
- Forced Air
- Cooling
- Central Air
- Pool
- None
- Lot Size
- 30 × 115 ft
- Listed By
- Sutton Group - First Choice Realty Ltd.
- Listed On
- October 5, 2026
Room Measurements
| Room | Level | Size | Features |
|---|---|---|---|
| 2nd Br | Main | 3.56 × 2.26 m | |
| Kitchen | Main | 3.71 × 4.65 m | |
| Living | Main | 3.76 × 4.65 m | |
| 3rd Br | Bsmt | 3.38 × 4.17 m | |
| Dining | Main | 2.97 × 4.65 m | |
| Primary | Main | 3.66 × 3.81 m | |
| Bathroom | Main | 2.54 × 2.57 m | 4 Pc Ensuite |
| Foyer | Main | 3.56 × 1.68 m | |
| Bathroom | Bsmt | 2.54 × 2.44 m | 3 Pc Bath |
| Bathroom | Main | 2.18 × 1.47 m | |
| Rec | Bsmt | 6.71 × 4.06 m |
Request information
A REMAX Hallmark® representative will follow up with you.