
17 WOODSVIEW Ave
Grimsby, Ontario



Beds
5
Baths
2
Sqft
1,100
Type
Detached
About this Property
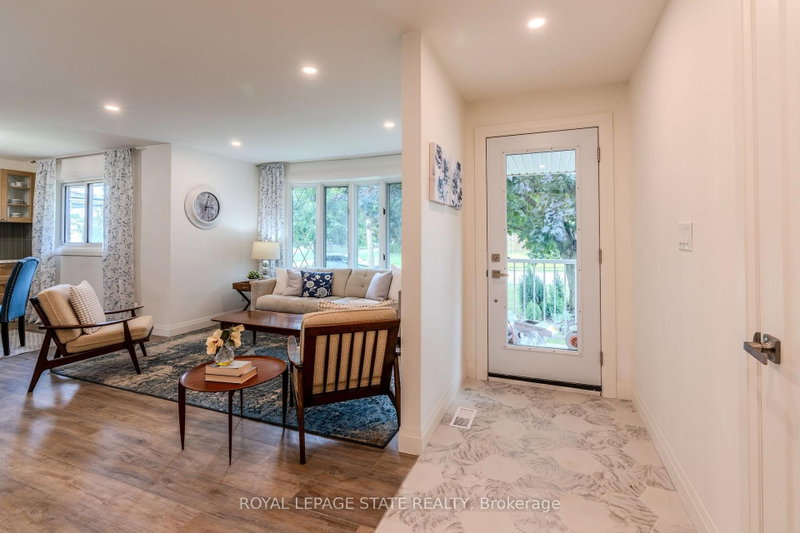
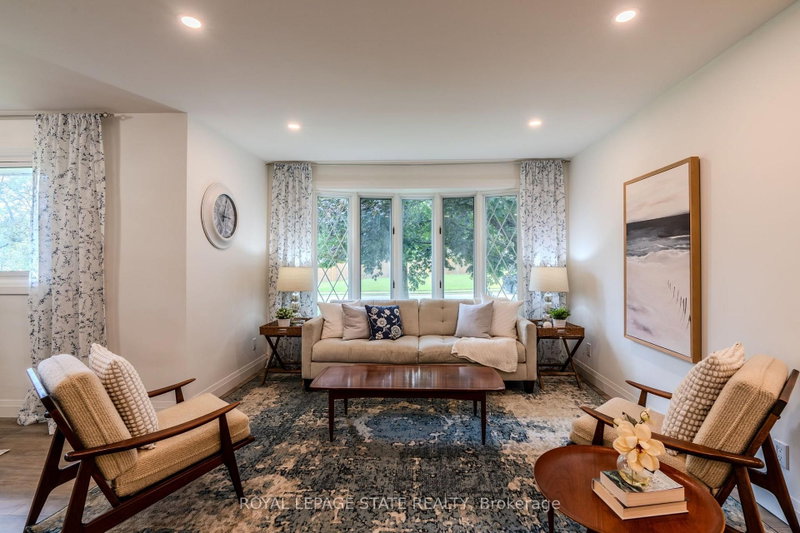
Discover Grimsby Beach, where the best of all worlds come together in one exceptional home. Just a 5-minute walk to the lake, steps to parks and schools, and minutes to the QEW, this fully renovated bungalow offers 3+2 bedrooms, 2 full bathrooms, and a bright open-concept layout. Modern yet warm finishes define the design, with a kitchen featuring quartz countertops, two-tone cabinetry, ample storage, and a walkout to the spacious backyard. The fully finished walk-up basement provides excellent flexibility for multi-generational living or future income potential. Recently upgraded with new electrical, plumbing, insulation, flooring, windows, and doors. Set on a large lot with parking for 5 vehicles, this home is just minutes from shopping, downtown Grimsby, and Niagara wine country.
Listing Details
- MLS #
- X13537712
- Board
- PROPTX
- Market
- ontario
- Property Type
- Detached
- Style
- Bungalow
- Year Built
- 51-99
- Garage
- None
- Garage Spaces
- 5
- Parking Spaces
- 5
- Basement
- Finished, Sep Entrance
- Heating
- Forced Air
- Cooling
- Central Air
- Pool
- None
- Lot Size
- 56 × 113.98 ft
- Annual Taxes
- $4,582/yr
- Listed By
- ROYAL LEPAGE STATE REALTY
- Listed On
- July 8, 2026
Features & Extras
Extras
Refrigerator, Stove, Range Hood, Dishwasher, Washer & Dryer, all ELFs
Room Measurements
| Room | Level | Size | Features |
|---|---|---|---|
| Living | Main | 3.55 × 4.8 m | |
| Dining | Main | 3.04 × 3.2 m | |
| Kitchen | Main | 3.2 × 3.96 m | Hardwood Floor |
| Primary | Main | 3.14 × 3.65 m | hardwood floor, 4 Pc Bath |
| Br | Main | 3.14 × 3.65 m | Hardwood Floor |
| Br | Main | 2.56 × 3.22 m | |
| Foyer | Main | 1.21 × 3.14 m | |
| Family | Bsmt | 3.55 × 11.09 m | |
| Br | Bsmt | 3.21 × 3.47 m | |
| Br | Bsmt | 3.65 × 3.78 m | 3 Pc Bath |
| Cold/Cant | Bsmt | 1.52 × 1.52 m | |
| Cold/Cant | Bsmt | 1.52 × 1.52 m | |
| Bathroom | Main | 0.0 × 0.0 m | 4 Pc Bath |
| Bathroom | Main | 0.0 × 0.0 m | 3 Pc Bath |
Request information
A REMAX Hallmark® representative will follow up with you.