
170 Beaudry Rd
Mattawan, Ontario

Beds
4
Baths
2
Sqft
1,100
Type
Detached
About this Property
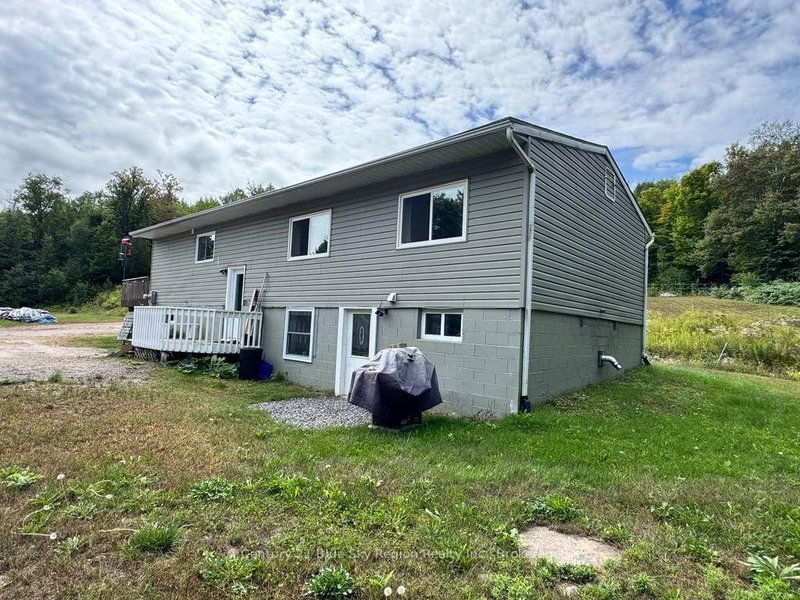
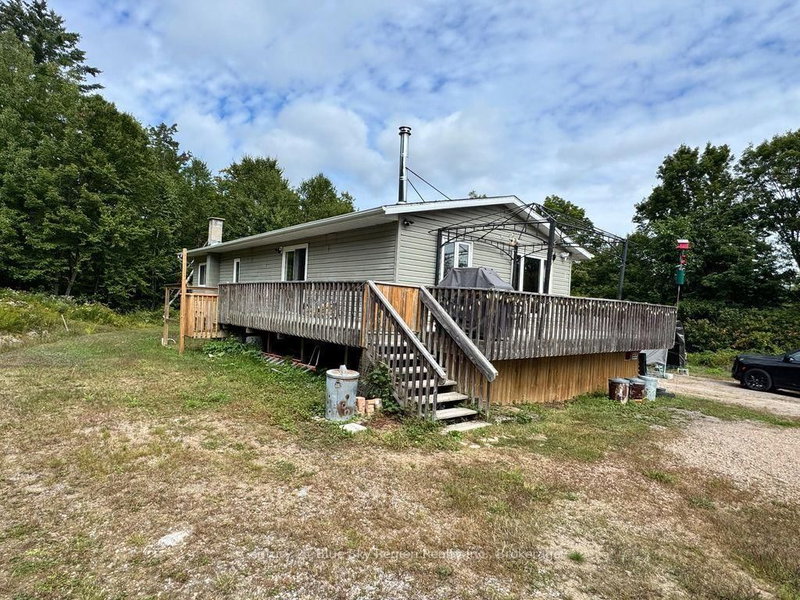
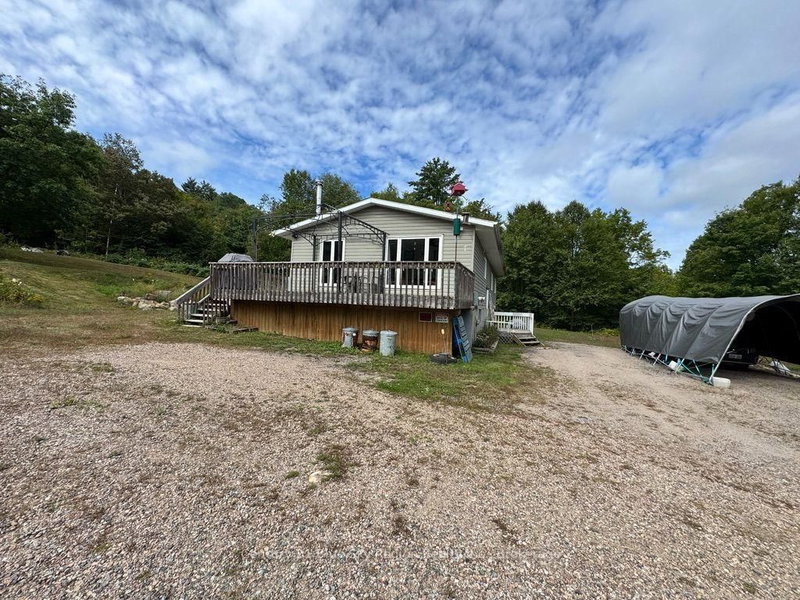
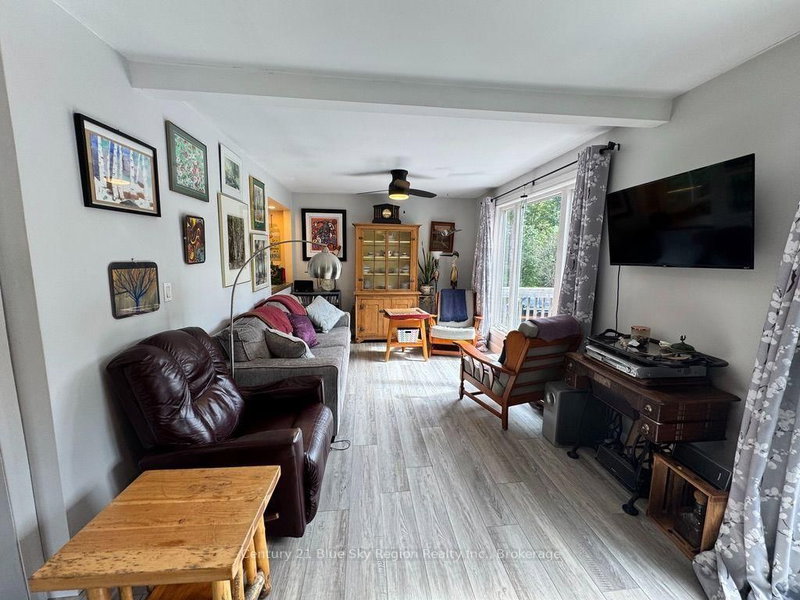
Enjoy the privacy and tranquility of county living on this impressive 5.2 acre property in Mattawan. Ideally located a 2minute drive from the picturesque town of Mattawa and a short drive to the Voyageur Multi-Use Trail System (VMUTS) offering 100s of kms of off-road forest trails, 5 km to Antoine Mountain, 15km to the Mattawa Golf Course, and access to numerous waterways for boating and fishing adventures. This property has numerous upgrades including; an Advance Technology Septic System ('23), 100% plumbing ('24), 70% electrical including upgraded panel and 7500 Generac generator complete with a Generlink system ('24), new kitchen ('24), WETT certified wood stove ('22), WETT certified pellet stove ('24) plus see the additional list of improvements for details. The main level features three bedrooms, an inviting open-concept living and dining area complete with a wood stove, and a spacious 4-piece bathroom with conveniently located laundry facilities. The fully finished basement adds tremendous versatility with a beautiful one bedroom apartment (private outside entry or enter from within the basement) or Granny Suite. Currently rented for $1,300 per month. Whether you're looking for a private family home, a recreational retreat, or a property with built-in rental income, this is a four season opportunity you don't want to miss, it won't last long. Serenity, privacy, space and four-season recreation-all just minutes from Mattawa!
Listing Details
- MLS #
- X13759502
- Board
- PROPTX
- Market
- ontario
- Property Type
- Detached
- Style
- Bungalow
- Year Built
- 31-50
- Garage
- None
- Parking Spaces
- 12
- Basement
- W/O, Full
- Heating
- Forced Air
- Cooling
- None
- Pool
- None
- Lot Size
- 445.1 × 499.21 ft
- Annual Taxes
- $2,980/yr
- Listed By
- Century 21 Blue Sky Region Realty Inc., Brokerage
- Listed On
- September 9, 2026
Features & Extras
Extras
Existing Fridge, Stove, Dishwasher, Microwave, Washer, Dryer, Apartment Fridge, Generator, Balance of both wood and pellets for stoves.
Room Measurements
| Room | Level | Size | Features |
|---|---|---|---|
| Living | Main | 3.09 × 7.03 m | Vinyl Floor, Wood Stove |
| Kitchen | Main | 0.87 × 4.32 m | Vinyl Floor |
| Dining | Main | 2.97 × 2.71 m | Vinyl Floor |
| Den | Main | 0.49 × 2.18 m | Vinyl Floor |
| Primary | Main | 1.19 × 3.47 m | Vinyl Floor |
| 2nd Br | Main | 3.56 × 2.92 m | Vinyl Floor |
| 3rd Br | Main | 3.54 × 2.94 m | Laminate |
| Living | Lower | 2.13 × 3.96 m | Vinyl Floor, Combined W/Kitchen, Pellet |
| 4th Br | Lower | 1.14 × 2.66 m | Vinyl Floor |
| Utility | Lower | 7.55 × 6.88 m |
Request information
A REMAX Hallmark® representative will follow up with you.