
170 Cape Hurd Rd
Northern Bruce Peninsula, Ontario

Beds
3
Baths
2
Sqft
1,500
Type
Detached
About this Property
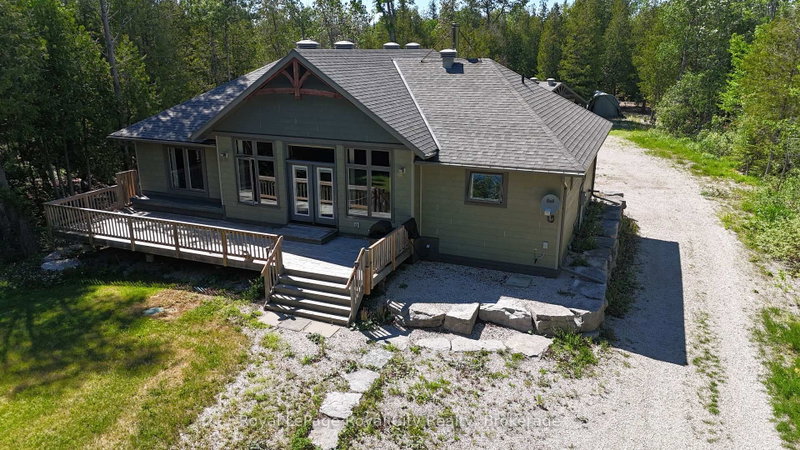
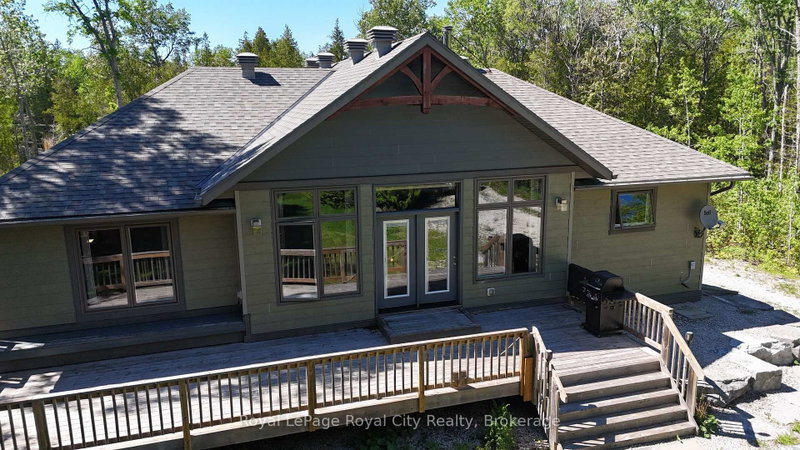
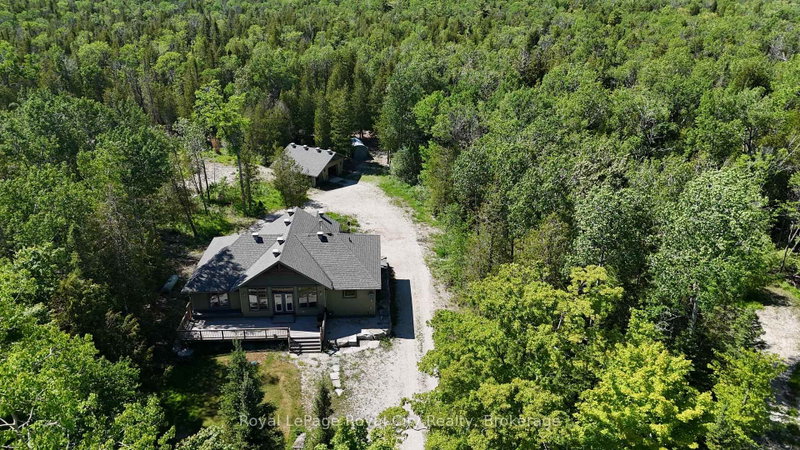
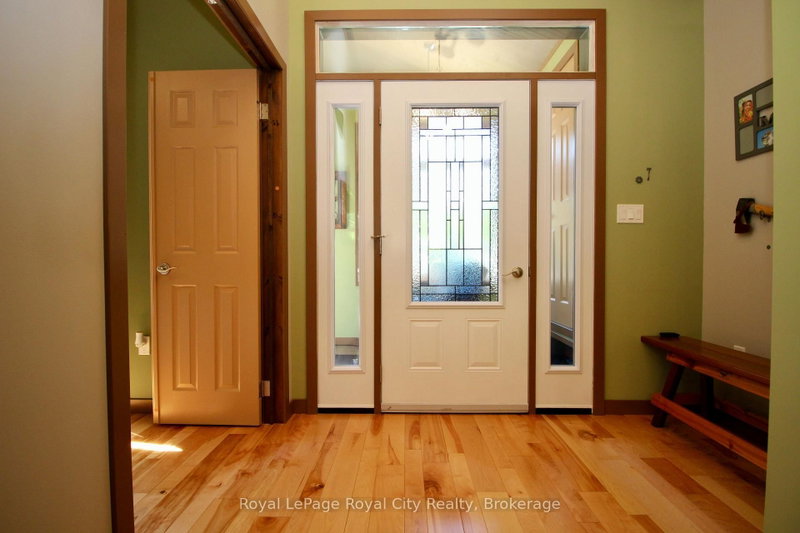
Welcome to 170 Cape Hurd Road, a custom-built bungalow nestled on 1.4 private acres of mature trees just minutes from Tobermory. Offering a thoughtfully designed living space, this exceptional home combines premium craftsmanship, modern comfort, and the peaceful lifestyle the Bruce Peninsula is known for. This home showcases a level of quality rarely found. Features include hand-nailed framing, upgraded insulation, and premium mechanical systems designed for year-round efficiency and comfort. Inside, soaring ceilings create an inviting open-concept living space highlighted by rich birch flooring, custom maple cabinetry, walnut accents, and a stunning floor-to-ceiling wood-burning fireplace. The spacious layout is ideal for entertaining or simply enjoying quiet evenings at home. Comfort and peace of mind come standard with a Signature Series Lennox furnace with built in humidifier , air exchanger w/dehumidifier, complete water filtration system, and surge protection, and a 14KW generator. Step outside to professionally landscaped grounds and multiple outdoor living areas. The large front deck features a hardwired BBQ gas line, built-in seating, and plenty of space to gather with family and friends. Three cords of firewood are included for cozy evenings by the fire.The detached garage/workshop boast 480 sqft and is insulated, heated, powered, and equipped with an exhaust system. The primary bedroom includes a premium adjustable queen bed with remote control and high-end memory foam mattress. Located just minutes from Tobermory's harbour, shops, restaurants, National Park, hiking trails, and Singing Sands Beach, this property is perfectly suited as a year-round residence, cottage retreat, or investment property. Experience the privacy, comfort, and natural beauty that make the Bruce Peninsula one of Ontario's most sought-after destinations. Most furnishings and chattels are included, making this a truly turnkey oppurtunity!
Listing Details
- MLS #
- X13444508
- Board
- PROPTX
- Market
- ontario
- Property Type
- Detached
- Style
- Bungalow
- Year Built
- 6-15
- Garage
- Detached
- Garage Spaces
- 1
- Parking Spaces
- 10
- Basement
- Crawl Space, Sep Entrance
- Heating
- Forced Air
- Cooling
- None
- Pool
- None
- Lot Size
- 138 × 471 ft
- Annual Taxes
- $3,284/yr
- Listed By
- Royal LePage Royal City Realty
- Listed On
- June 15, 2026
Features & Extras
Extras
Fridge, stove, washer, dryer and dishwasher
Room Measurements
| Room | Level | Size | Features |
|---|---|---|---|
| Bathroom | — | 1.96 × 4.86 m | 3 Pc Bath |
| Bathroom | — | 2.39 × 5.07 m | 5 Pc Bath |
| Br | — | 3.13 × 3.34 m | |
| 2nd Br | — | 3.66 × 3.1 m | |
| Dining | — | 2.13 × 3.22 m | |
| Foyer | — | 1.71 × 2.44 m | |
| Kitchen | — | 4.08 × 4.36 m | |
| Living | — | 6.04 × 6.66 m | |
| Primary | — | 6.9 × 4.06 m |
Request information
A REMAX Hallmark® representative will follow up with you.