
170 Cowie Rd
Cramahe, Ontario



Beds
3
Baths
3
Sqft
1,500
Type
Detached
About this Property
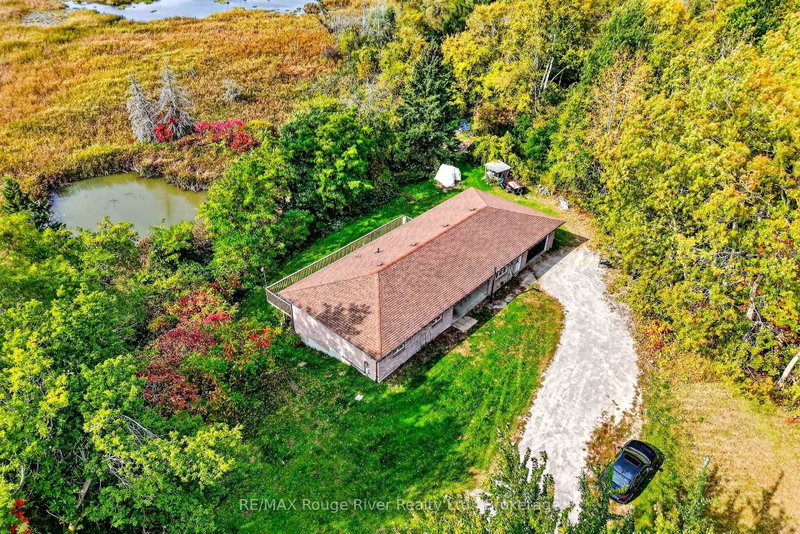
Welcome to 170 Cowie Road, where peaceful rural living meets everyday convenience. This rural raised bungalow offers a bright, functional layout, scenic surroundings and plenty of opportunity to make the space your own.The main level features a bright, open-concept living and dining area with beautiful views and a walkout to the outdoors, creating a welcoming space for both everyday living and entertaining. The kitchen offers generous workspace and convenient access to the attached two-car garage. Three comfortable bedrooms include a spacious primary retreat with a 3-piece ensuite featuring a walk-in shower. A second 3-piece bathroom with walk-in shower serves the main living area.The lower level offers excellent potential and is ready for your vision. With a walkout to the backyard and generous unfinished space, it could be transformed into a recreation room, home office, gym, additional living space or potential in-law suite. A third bathroom is already in place with a bathtub, and is fully plumbed and ready for the addition of a toilet and sink - providing a great head start for future finishing. Outside, enjoy the privacy and tranquility of the countryside with plenty of room to enjoy the outdoors, while still being conveniently located close to local amenities. Colborne is approximately 10 minutes away, Cobourg about 20 minutes, Prince Edward County approximately 30 minutes, and Toronto roughly 75 minutes.With a two-car garage, ample parking, scenic views, walkout access and versatile lower-level potential, 170 Cowie Road offers the space, privacy and flexibility you've been looking for.
Listing Details
- MLS #
- X13876620
- Board
- PROPTX
- Market
- ontario
- Property Type
- Detached
- Style
- Bungalow-Raised
- Garage
- Attached
- Garage Spaces
- 2
- Parking Spaces
- 9
- Basement
- Unfinished, W/O
- Heating
- Forced Air
- Cooling
- Central Air
- Pool
- None
- Lot Size
- 350 × 536 ft
- Annual Taxes
- $5,846/yr
- Listed By
- REMAX Rouge River Realty Ltd.
- Listed On
- October 8, 2026
Features & Extras
Extras
Refrigerator, Dishwasher, Stove, Washer, Dryer, Electronic Light Fixtures, Smoke Alarms, C02 Det.
Room Measurements
| Room | Level | Size | Features |
|---|---|---|---|
| Dining | Main | 3.79 × 2.96 m | |
| Living | Main | 4.08 × 6.68 m | Walk-Out |
| Kitchen | Main | 4.86 × 3.48 m | |
| Br | Main | 3.98 × 4.1 m | 3 Pc Ensuite |
| 2nd Br | Main | 3.65 × 3.5 m | |
| Bathroom | Main | 2.18 × 2.61 m | |
| Bathroom | Main | 1.7 × 3.29 m | 3 Pc Ensuite |
| Other | Lower | 4.48 × 3.28 m | |
| Other | Lower | 4.36 × 3.28 m | |
| Other | Lower | 8.94 × 8.57 m | Walk-Out |
| Other | Lower | 4.36 × 4.21 m | |
| Bathroom | Lower | 2.61 × 2.81 m |
Request information
A REMAX Hallmark® representative will follow up with you.