
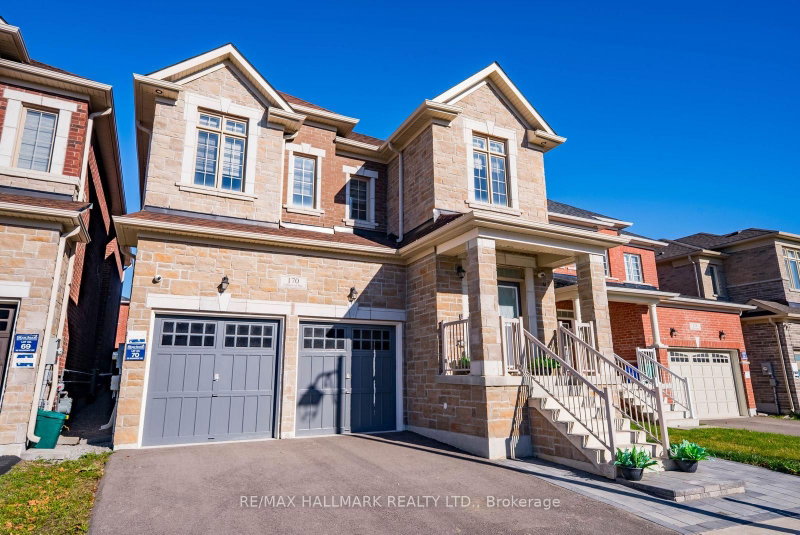
170 Fallharvest Way
Whitchurch-Stouffville, Ontario



Beds
5
Baths
5
Sqft
3,000
Type
Detached
About this Property
Offering five spacious bedrooms and five well-appointed bathrooms, this impressive home is situated in a highly sought-after neighbourhood, just moments from exceptional local amenities. The thoughtfully designed interior features bright, open-concept living spaces complimented by high-end finishes and custom details throughout. The chef-inspired kitchen flows seamlessly into the living and dining areas, creating an ideal space for both everyday living and effortless entertaining. Each bedroom is generously sized, with three featuring their own private ensuite bathrooms. The primary suite offers a serene retreat, complete with a beautifully upgraded ensuite designed for comfort and relaxation. With ample storage, modern conveniences, and carefully selected upgrades, this home strikes the perfect balance between style and functionality. The unspoiled basement, complete with a walk-up, offers excellent potential for additional living space or a future in-law suite. Ideally located near shopping, dining, schools, parks, and major transit routes, this property delivers an exceptional combination of comfort, convenience, and lifestyle.
Listing Details
- MLS #
- N14101060
- Board
- PROPTX
- Market
- ontario
- Property Type
- Detached
- Style
- 2-Storey
- Year Built
- 0-5
- Garage
- Attached
- Garage Spaces
- 2
- Parking Spaces
- 4
- Basement
- Unfinished, Walk-Up
- Heating
- Forced Air
- Cooling
- Central Air
- Pool
- None
- Lot Size
- 36.09 × 98.43 ft
- Annual Taxes
- $7,790/yr
- Listed By
- REMAX HALLMARK REALTY LTD.
- Listed On
- October 21, 2026
Features & Extras
Extras
Stainless Steel Gas Stove, Stainless Steel Wall Oven, Stainless Steel Built In Microwave & Wall Oven Combo, Stainless Steel Refrigerator, Energy Efficient Stainless Steel Dishwasher, Washer & Dryer, All Electric Light Fixtures, All Window Coverings, Garage Door Opener(s), Bathroom Mirrors, Kinetico Water System, Ecobee Thermostat, Alarm System, Ceiling Speakers (living room), KASA Smart Switches, TV Wall Mounts, Shelving in Eat In Area, Garage Shelving
Room Measurements
| Room | Level | Size | Features |
|---|---|---|---|
| Living | Main | 4.44 × 5.98 m | hardwood floor, Pot Lights, Combined W/Dining |
| Dining | Main | 4.4431 × 5.98 m | hardwood floor, Pot Lights, Combined W/Living |
| Office | Main | 2.57 × 3.14 m | hardwood floor, Pot Lights, French Doors |
| Kitchen | Main | 2.98 × 4.0 m | Tile Floor, Stainless Steel Appl, Eat-In Kitchen |
| Breakfast | Main | 3.29 × 4.1 m | Tile Floor, Walk-Out, Combined W/Kitchen |
| Family | Main | 4.35 × 4.1 m | hardwood floor, Fireplace, Pot Lights |
| Primary | 2nd | 4.32 × 5.0 m | 5 Pc Ensuite, W/I Closet, Coffered Ceiling |
| 2nd Br | 2nd | 3.95 × 3.16 m | Semi Ensuite, Double Closet, Broadloom |
| 3rd Br | 2nd | 3.91 × 3.67 m | Semi Ensuite, Large Closet, Broadloom |
| 4th Br | 2nd | 3.67 × 4.07 m | 4 Pc Ensuite, Double Closet, Broadloom |
| 5th Br | 2nd | 3.21 × 4.72 m | 4 Pc Ensuite, Double Closet, Broadloom |
Dolores Trentadue
REMAX Hallmark®
REMAX HALLMARK REALTY LTD.
Sonya Torres
REMAX Hallmark®
REMAX HALLMARK REALTY LTD.

Lisa Paton
REMAX Hallmark®
REMAX HALLMARK REALTY LTD.

Catherine Landry
REMAX Hallmark®
REMAX HALLMARK REALTY LTD.