
170 Fennamore Terr
Milton, Ontario


Beds
4
Baths
3
Sqft
2,000
Type
Detached
About this Property
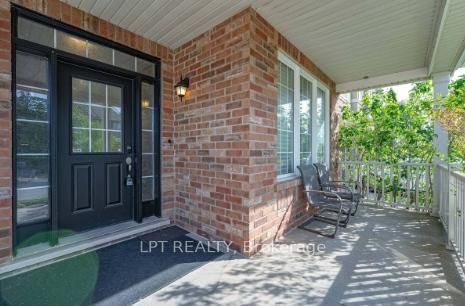
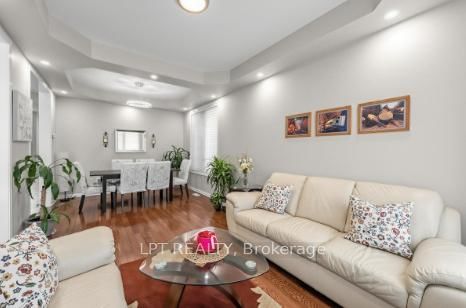
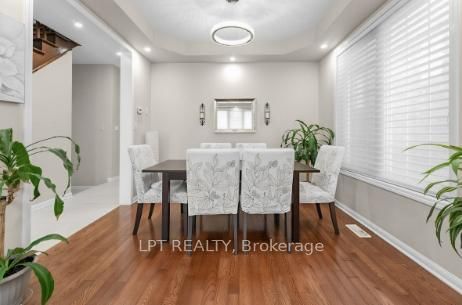
Beautifully maintained detached home offering approximately 2,048 sq ft of thoughtfully designed living space with 4 spacious bedrooms and 3 bathrooms. Located on a premium oversized lot in Milton's sought-after Harrison neighbourhood, this impressive property features 9-foot ceilings on the main level, elegant quartz kitchen counters, and a bright open-concept layout ideal for families and entertaining. Enjoy multiple living areas including separate living/dining spaces, a welcoming family room with gas fireplace, hardwood staircase, and stylish California shutters throughout the main floor. The expansive primary suite offers a relaxing retreat complete with his-and-her closets and a private ensuite bath. Convenient second-floor laundry adds everyday functionality. Excellent potential for a future separate basement entrance. Situated close to parks, shopping, top-ranked schools, Milton District Hospital, public transit, and only minutes to Milton GO Station and major highways. Perfect opportunity for families seeking comfort, space, and long-term value. Motivated seller.
Listing Details
- MLS #
- W13166850
- Board
- PROPTX
- Market
- ontario
- Property Type
- Detached
- Style
- 2-Storey
- Garage
- Attached
- Garage Spaces
- 1
- Parking Spaces
- 2
- Basement
- Unfinished
- Heating
- Forced Air
- Cooling
- Central Air
- Pool
- None
- Lot Size
- 38.06 × 80.38 ft
- Annual Taxes
- $5,129/yr
- Listed By (Primary)
- LPT REALTY
- Co-Listed By
- EXP REALTY
- Listed On
- May 22, 2026
Features & Extras
Extras
Fridge, Stove, Washer, Dryer
Room Measurements
| Room | Level | Size | Features |
|---|---|---|---|
| Living | Main | 3.35 × 3.23 m | hardwood floor, Window, Pot Lights |
| Dining | Main | 3.04 × 3.22 m | hardwood floor, Pot Lights |
| Family | Main | 4.57 × 3.96 m | hardwood floor, Pot Lights, California Shutters |
| Kitchen | Main | 3.96 × 4.26 m | Walk-Out, Quartz Counter, Pot Lights |
| Primary | 2nd | 3.65 × 5.27 m | 5 Pc Ensuite, W/I Closet, Pot Lights |
| 2nd Br | 2nd | 3.53 × 3.2 m | Laminate, Window, Pot Lights |
| 3rd Br | 2nd | 3.04 × 3.23 m | Laminate, Window, Pot Lights |
| 4th Br | 2nd | 3.04 × 3.44 m | Laminate, Window, Pot Lights |
Request information
A REMAX Hallmark® representative will follow up with you.