
1701 Finch Ave
Pickering, Ontario
Beds
3
Baths
4
Sqft
1,400
Type
Condo Townhouse
About this Property
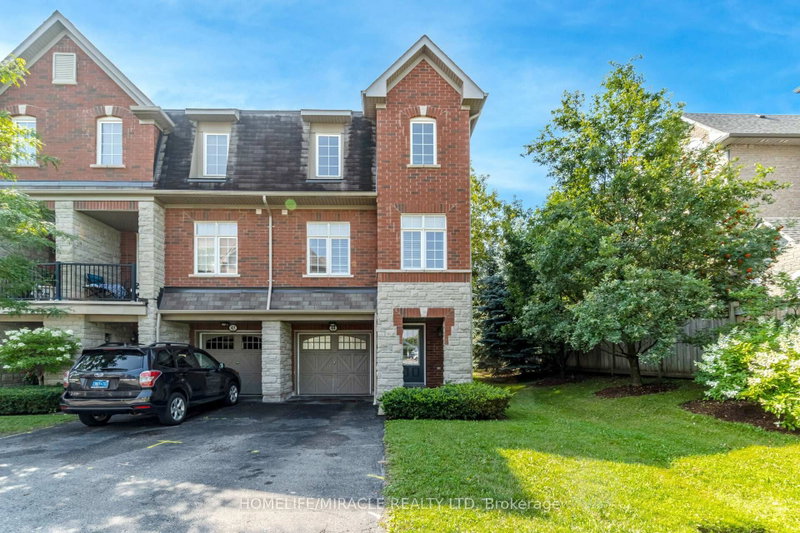
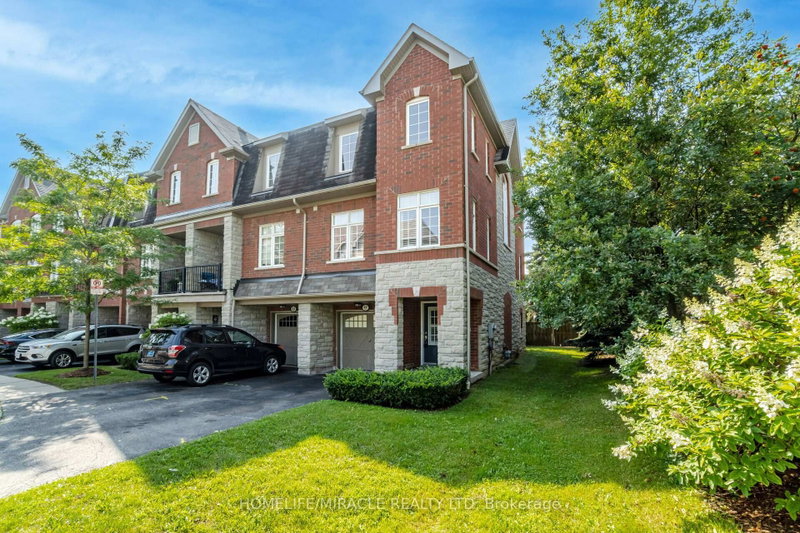
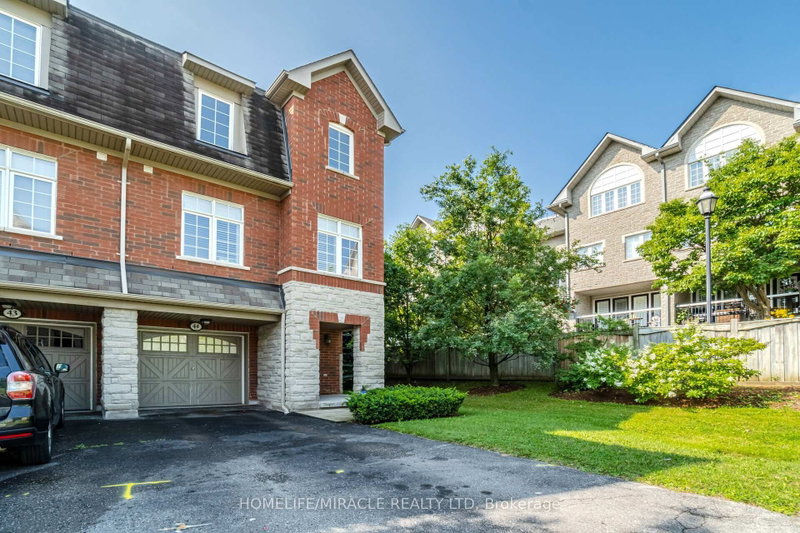
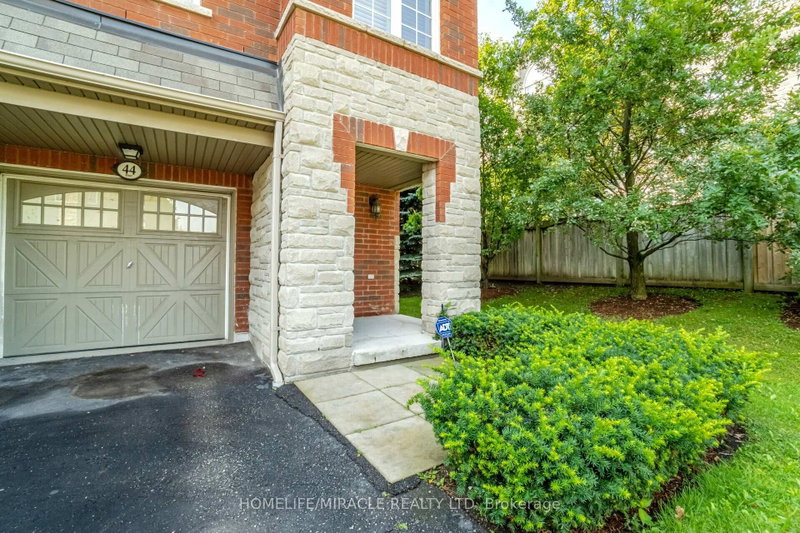
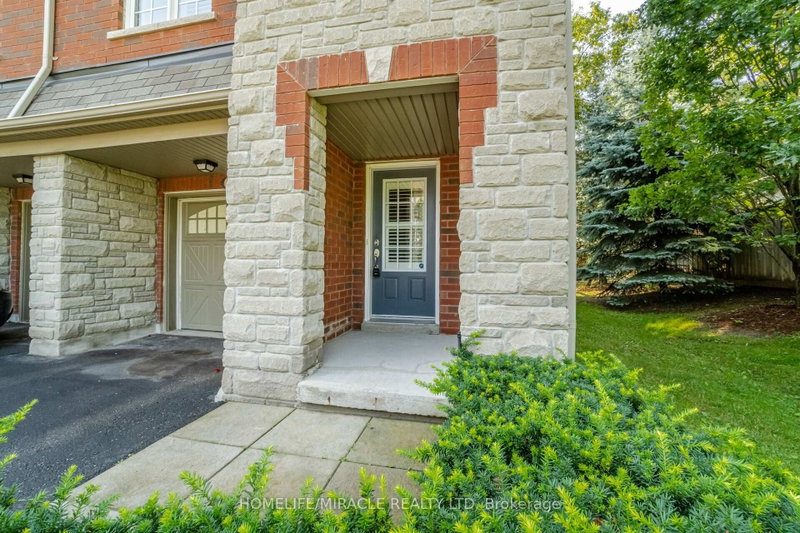
Prestigious Executive Town Home in Prime Location. Coughlan Built, EnergyStar Rated Home. Sunny End Unit- Feels Like A Semi. Bright Eat-In Kitchen. Walk-Out to Patio with Gas Barbecue Hookup. Primary Bedroom has Ensuite and Double closets. Direct Access to Garage. 3 Car Parking (Only sedans and standard 5-seat SUVs can fit in the three parking spaces).. Public Transit at Door. Easy Access to Highways. Five Minutes to Go train. Large Community Park 5 Min Walk. Short Drive to off Leash Dog Park, 5 Minute Drive to Pickering Mall & Restaurants. Close to Religious Centres.
Listing Details
- MLS #
- E13733474
- Board
- PROPTX
- Market
- ontario
- Property Type
- Condo Townhouse
- Style
- 3-Storey
- Garage
- Built-In
- Garage Spaces
- 1
- Parking Spaces
- 3
- Basement
- None
- Heating
- Forced Air
- Cooling
- Central Air
- Listed By
- HOMELIFE/MIRACLE REALTY LTD
- Listed On
- September 1, 2026
Features & Extras
Extras
Fridge, Stove, Dishwasher, Washer/Dryer, Microwave, All Elf's, All Existing Window Coverings & Garage Door Opener.
Room Measurements
| Room | Level | Size | Features |
|---|---|---|---|
| Kitchen | 2nd | 5.2 × 3.5 m | Granite Counter, Ceramic Floor, Eat-In Kitchen |
| Breakfast | 2nd | 2.5 × 3.5 m | W/O To Patio, Ceramic Floor |
| Living | 2nd | 7.5 × 5.2 m | hardwood floor, Combined W/Dining |
| Dining | 2nd | 7.5 × 5.2 m | hardwood floor, Combined W/Living |
| Primary | Upper | 3.5 × 4.5 m | 4 Pc Ensuite, His/Hers Closets, Window |
| 2nd Br | Upper | 2.56 × 4.2 m | Closet, Window, Broadloom |
| 3rd Br | Upper | 2.56 × 3.7 m | Closet, Window, Broadloom |
| Den | Main | 3.31 × 3.31 m | 2 Pc Bath, Window |
Request information
A REMAX Hallmark® representative will follow up with you.