
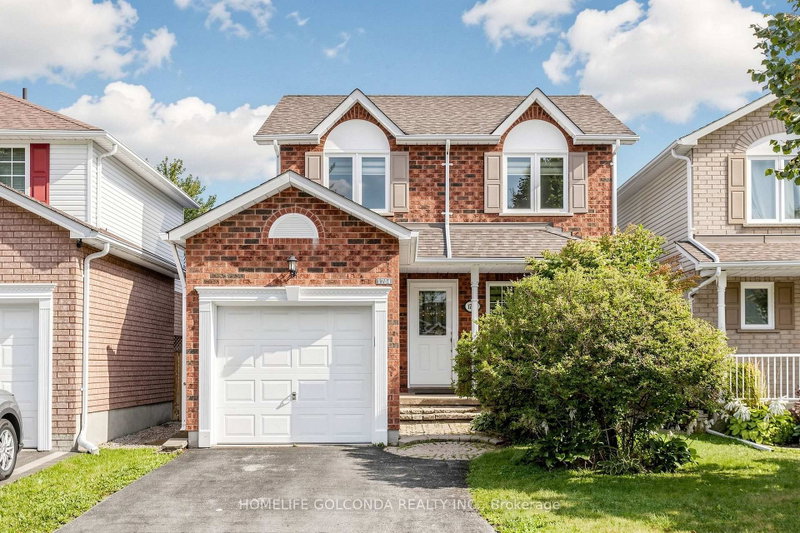
1704 Canadore Cres
Oshawa, Ontario


Beds
3
Baths
3
Sqft
1,100
Type
Detached
About this Property
Check This Beautiful Detached Home In A Quiet Friendly Neighborhood North Oshawa, Extra Feet Deep Lot Fully Fenced Yard With Beautiful View And Safe Children's Playground, Breakfast Area Walk Out To Backyard, Brand new renovated flooring, stairs, kitchen, s/s appliances, new styling lights, all the windows on the second floor installed in 2020, brand new patio door, all new blinds, finished basement, Huge Size Prim Bedroom & Walk In Closet, Easy Access For Local Transportation & Just Minutes To All Amenities, Uoit/ Durham College & many amenities, Extra-deep backyard with potential for a garden suite, subject to municipal approvals. Buyer to verify.
Listing Details
- MLS #
- E13852866
- Board
- PROPTX
- Market
- ontario
- Property Type
- Detached
- Style
- 2-Storey
- Garage
- Attached
- Garage Spaces
- 1
- Parking Spaces
- 4
- Basement
- Finished
- Heating
- Forced Air
- Cooling
- Central Air
- Pool
- None
- Lot Size
- 29.91 × 177.97 ft
- Annual Taxes
- $5,396/yr
- Listed By
- HOMELIFE GOLCONDA REALTY INC.
- Listed On
- October 2, 2026
Features & Extras
Extras
Fridge, Stove, Rangehood, Dishwasher, Washer & Dryer, Elfs & Window Coverings
Room Measurements
| Room | Level | Size | Features |
|---|---|---|---|
| Living | Main | 3.45 × 4.75 m | Laminate, Combined W/Dining, O/Looks Frontyard |
| Dining | Main | 3.45 × 4.75 m | Laminate, Combined W/Living |
| Kitchen | Main | 2.62 × 2.96 m | Ceramic Floor, O/Looks Backyard |
| Breakfast | Main | 2.62 × 3.23 m | Ceramic Floor, W/O To Patio |
| Primary | 2nd | 3.56 × 4.21 m | Broadloom, W/I Closet |
| 2nd Br | 2nd | 3.49 × 3.12 m | Broadloom, Closet |
| 3rd Br | 2nd | 2.89 × 3.43 m | Broadloom, Closet |
| Rec | Bsmt | 3.68 × 5.51 m |
Request information
A REMAX Hallmark® representative will follow up with you.