
1705 Fiddlehead Pl S
London North, Ontario

Beds
2
Baths
3
Sqft
1,600
Type
Condo Apt
About this Property
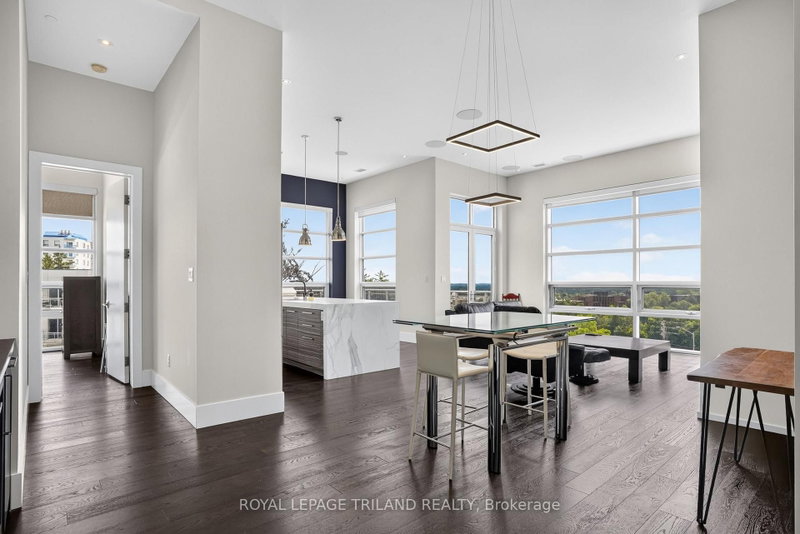
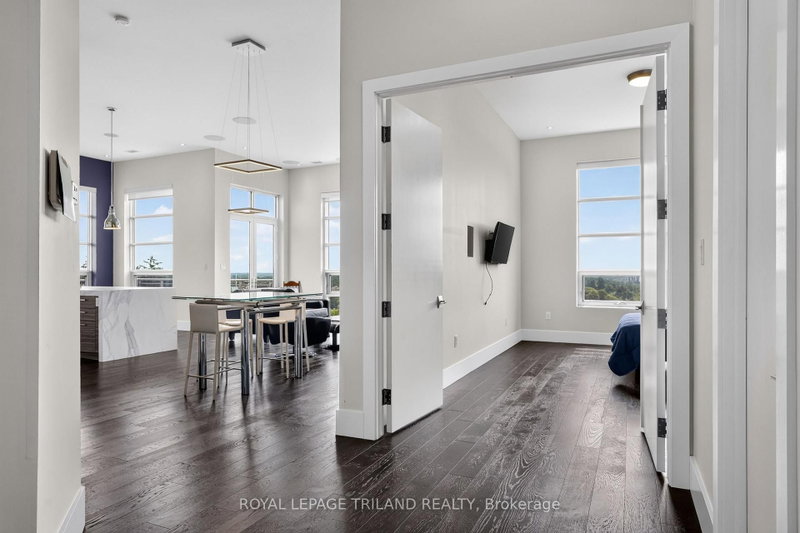
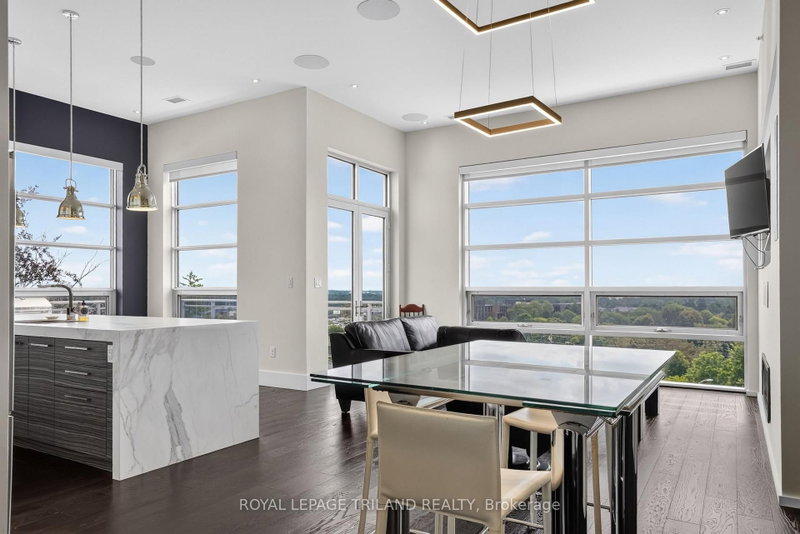
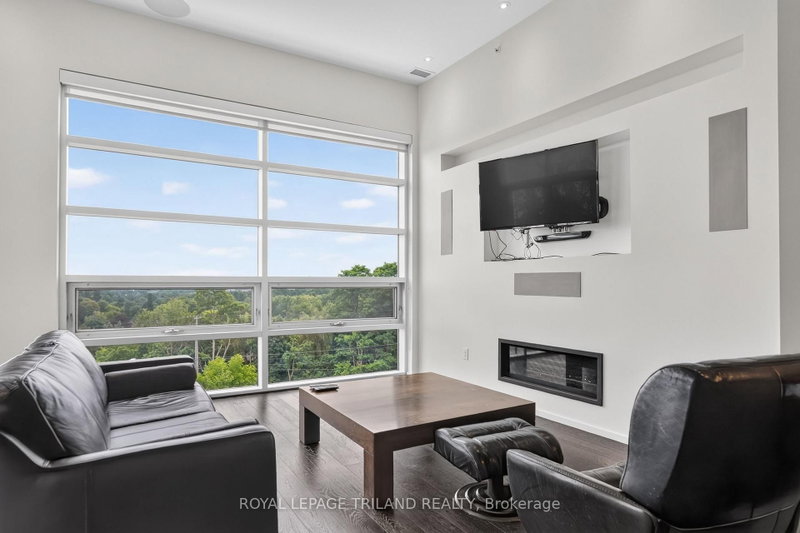
A CROWN JEWEL OF THE NORTH POINT LOFTS: Perched high on a scenic hillside in prestigious North London, this rare 1,700 sq. ft. top-floor sanctuary blends mid-rise luxury with an exclusive neighbourhood feel. Step inside to a sun-drenched open layout with dramatic floor-to-ceiling windows, 12-foot ceilings, an integrated $15,000 professional sound system, and a custom-installed wet bar perfect for hosting. The gourmet kitchen is a showstopper, boasting upgraded cabinetry with elegant accent lighting and premium marble countertops. Entertainment flows effortlessly to your massive 300 sq. ft. private balcony, boasting unobstructed panoramic views of the London skyline. Designed for ultimate privacy, the split-bedroom layout features two master-scale retreats, each with its own luxury ensuite and walk-in closet. Unrivalled by any other unit, this property includes THREE owned parking spaces (2 secure underground, 1 above) and an oversized private storage locker right next to your stall. Steps from the vibrant Masonville hub for premium shopping and dining, yet tucked away in a peaceful retreat, this premium asset offers total flexibility-keep it as a high-end investment or move in with vacant possession in just 15 days.
Listing Details
- MLS #
- X13547212
- Board
- PROPTX
- Market
- ontario
- Property Type
- Condo Apt
- Style
- Apartment
- Year Built
- 6-10
- Garage
- Underground
- Garage Spaces
- 2
- Parking Spaces
- 3
- Basement
- None
- Heating
- Forced Air
- Cooling
- Central Air
- Annual Taxes
- $9,067/yr
- Maint. Fee
- $727/mo
- Listed By
- ROYAL LEPAGE TRILAND REALTY
- Listed On
- July 10, 2026
Features & Extras
Extras
Stove, Fridge, Dishwasher, Laundry Machine, Dryer, Window Coverings
Room Measurements
| Room | Level | Size | Features |
|---|---|---|---|
| Living | Main | 4.31 × 4.68 m | |
| Kitchen | Main | 4.17 × 4.83 m | |
| Dining | Main | 4.29 × 4.84 m | |
| Primary | Main | 3.86 × 5.7 m | |
| Bathroom | Main | 1.55 × 3.6 m | 4 Pc Ensuite |
| Laundry | Main | 2.91 × 3.3 m | |
| Powder Rm | Main | 1.18 × 2.88 m | 2 Pc Bath |
| 2nd Br | Main | 3.94 × 4.06 m | |
| Bathroom | Main | 2.47 × 2.75 m | 3 Pc Ensuite |
Request information
A REMAX Hallmark® representative will follow up with you.