
Back to Listings
$2,900
171 Hayrake St
Brampton, Ontario

1 / 19


+14
Beds
4
Baths
3
Sqft
1,500
Type
Att/Row/Twnhouse
About this Property
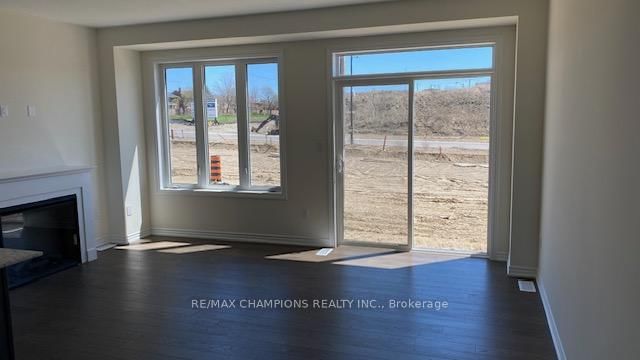
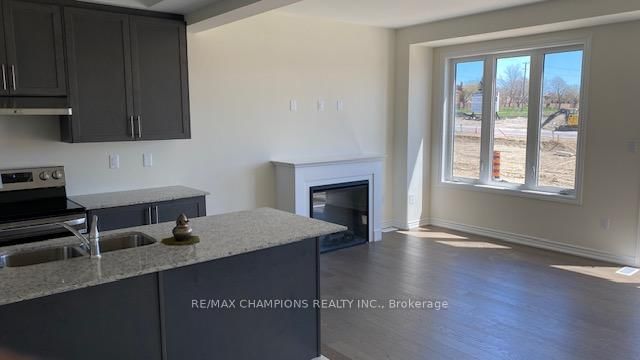
Beautiful 4 bedroom, 3 Washroom House Primary Bedroom with 5pc bedroom, S/S Appliances, Quartz Counter Top, Open Concept, Large Kitchen, High Ceiling, Hardwood Floor on Main and Hallway and Oak Staircase, Laundry on 2nd floor, 2 Car parking including 1 Garage parking, Minutes away from all the amenities, Hwy 410, Grocery Store and Plaza.
Listing Details
- MLS #
- W13885026
- Board
- PROPTX
- Market
- ontario
- Property Type
- Att/Row/Twnhouse
- Style
- 2-Storey
- Garage
- Attached
- Garage Spaces
- 1
- Parking Spaces
- 3
- Basement
- Full
- Heating
- Forced Air
- Cooling
- Central Air
- Pool
- None
- Listed By
- REMAX CHAMPIONS REALTY INC.
- Listed On
- October 10, 2026
Features & Extras
Extras
Fridge, Stove, Dishwasher, Hood, Microwave, Washer and Dryer. All S/S appliances.
Room Measurements
| Room | Level | Size | Features |
|---|---|---|---|
| Great Rm | Main | 3.65 × 4.9 m | hardwood floor, Sliding Doors, Fireplace |
| Kitchen | Main | 3.84 × 2.19 m | hardwood floor, Stainless Steel Appl, Quartz Counter |
| Breakfast | Main | 2.43 × 2.98 m | hardwood floor, O/Looks Backyard |
| Primary | 2nd | 4.58 × 3.23 m | Broadloom, W/I Closet, Window |
| 2nd Br | 2nd | 2.98 × 3.04 m | Broadloom, Closet, Window |
| 3rd Br | 2nd | 3.04 × 3.04 m | Broadloom, Closet, Window |
| 4th Br | 2nd | 3.2 × 2.98 m | Broadloom, Closet, Window |
Request information
A REMAX Hallmark® representative will follow up with you.