
171 Hostetler Rd
Wilmot, Ontario
Beds
3
Baths
3
Sqft
1,100
Type
Detached
About this Property
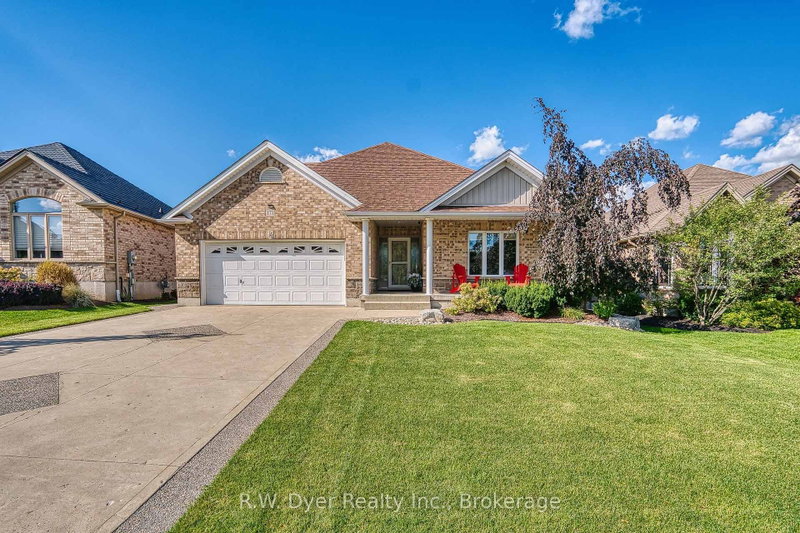
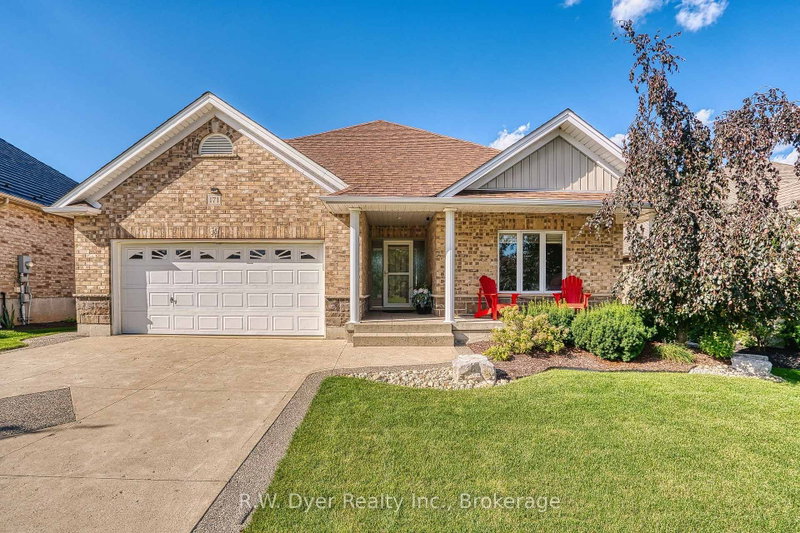
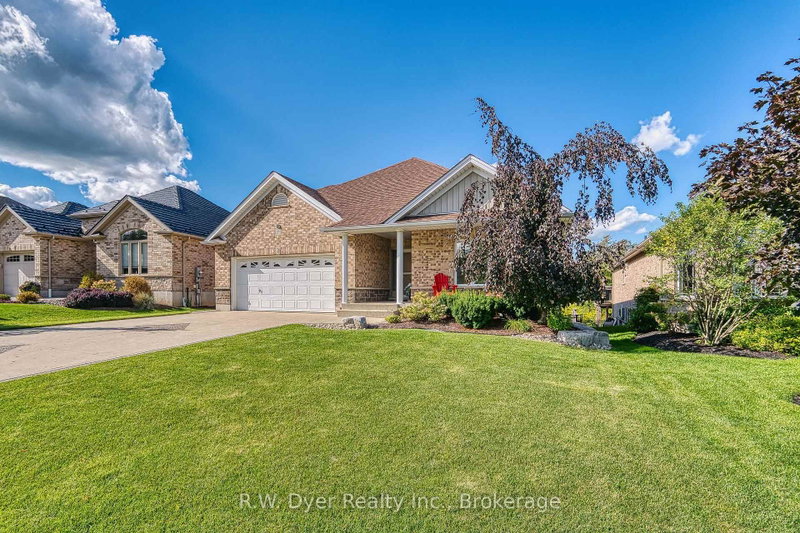
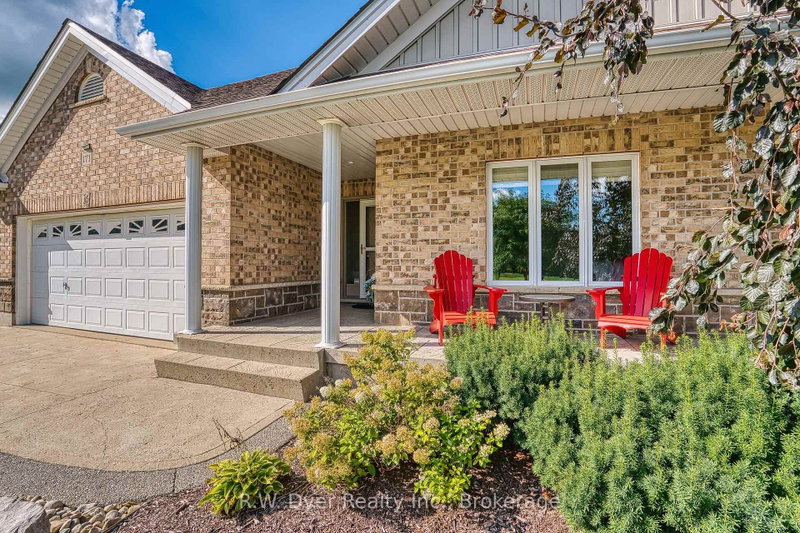
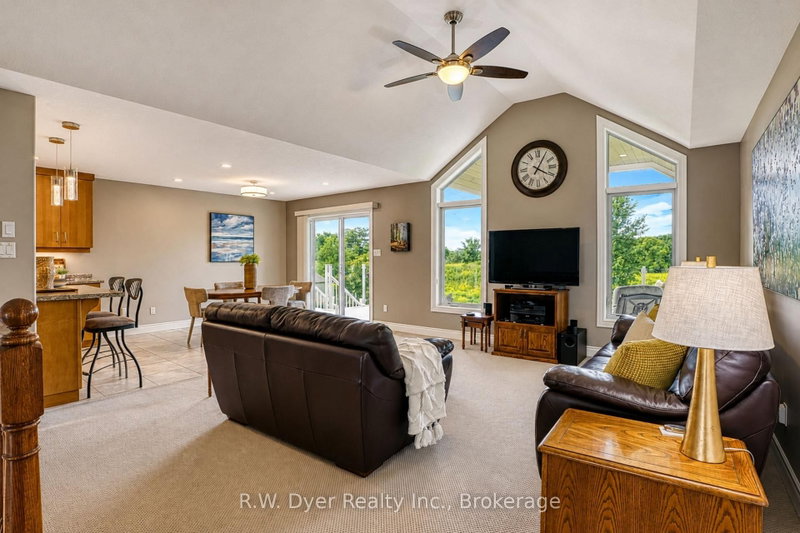
Welcome to this beautifully maintained Euro Homes bungalow, custom-built in 2012 and tucked into a quiet New Hamburg neighbourhood. Offering easy main-floor living with plenty of room to spread out, this home makes a great first impression. A large covered front porch leads into a spacious foyer and airy open-concept main floor. The vaulted great room is the showstopper, with massive windows framing peaceful views of the fields behind the home. Step outside to the fully-fenced backyard designed to enjoy the view. The large composite deck features a permanent vaulted roof, remote-controlled privacy/sun screens and clear glass railings. A second concrete patio, decorative fencing, shed with hydro and in-ground sprinkler system complete the outdoor space. The kitchen features solid wood cabinetry, under-cabinet lighting, a pantry with pull-out drawers and a peninsula with additional seating, flowing into the dining and great room. The nearby main-floor laundry is tucked neatly behind pocket doors. The primary suite features a walk-in closet with a space-saving pocket door and a generous ensuite with double sinks and heated floors. The second main-floor bedroom is currently used as a guest room and office, offering plenty of flexibility, with a powder room nearby. Downstairs, the bright walkout basement adds even more living space, with large windows, a spacious family room, gas fireplace, media area, games space, bedroom and full bathroom. The oversized storage room is currently used as a gym, while the existing layout and windows offer the potential for a second basement bedroom. Wide travertine tile, central vacuum and decorative concrete driveway and walkways add thoughtful touches throughout. Enjoy quiet small-town living close to downtown New Hamburg's shops, restaurants, amenities and trails, with easy access to Highway 7/8 and Kitchener-Waterloo. A home with the space you need, the privacy you want and a view you'll enjoy every day.
Listing Details
- MLS #
- X13761946
- Board
- PROPTX
- Market
- ontario
- Property Type
- Detached
- Style
- Bungalow
- Year Built
- 6-15
- Garage
- Attached
- Garage Spaces
- 2
- Parking Spaces
- 6
- Basement
- Fin W/O, Full
- Heating
- Forced Air
- Cooling
- Central Air
- Pool
- None
- Lot Size
- 49.8 × 160 ft
- Annual Taxes
- $6,416/yr
- Listed By
- R.W. Dyer Realty Inc., Brokerage
- Listed On
- September 1, 2026
Features & Extras
Extras
Central Vac, Dishwasher, Dryer, Garage Door Opener, Smoke Detector, Stove, Washer, Window Coverings, Built-In Range Hood Microwave
Room Measurements
| Room | Level | Size | Features |
|---|---|---|---|
| Foyer | Main | 1.8 × 5.51 m | |
| Kitchen | Main | 4.67 × 3.61 m | |
| Great Rm | Main | 4.37 × 5.97 m | |
| Dining | Main | 3.12 × 3.84 m | |
| Primary | Main | 4.42 × 4.88 m | 4 Pc Ensuite |
| 2nd Br | Main | 4.32 × 4.01 m | |
| Laundry | Main | 2.34 × 2.11 m | |
| Rec | Bsmt | 11.48 × 5.97 m | |
| 3rd Br | Bsmt | 4.27 × 3.66 m | |
| Other | Bsmt | 8.25 × 7.09 m |
Request information
A REMAX Hallmark® representative will follow up with you.