
171 JULIE Cres
London South, Ontario




Beds
5
Baths
4
Sqft
1,500
Type
Detached
About this Property
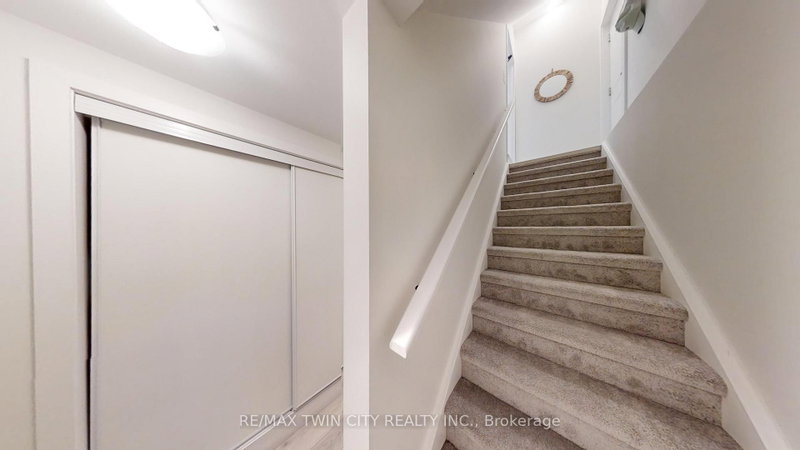
This purchase price is the base price less HST. The HST rebate is subject to Buyers' eligibility and final approval by applicable government authorities. Buyers who do not qualify, or are unable to fulfil all eligibility requirements will be subject to all applicable additional HST on closing .Discover your path to ownership ! The Coach House Flex Design! This innovative property offers the versatility of TWO HOMES IN ONE , making it perfect for a variety of living arrangements including large families, multigenerational households, or as a smart mortgage helper with the option to rent both units separately. Featuring a generous 2764 sq ft of finished living space, this home truly has it all. The main house boasts a convenient layout with the primary bedroom on the main floor, alongside 2 additional bedrooms, a well-appointed kitchen, spacious living/dining/loft areas, and a dedicated laundry room. The lower portion of the house is fully finished and operates as a self-contained rental unit. It features carpet-free flooring throughout, 2 bedrooms, a second kitchen, a modern bathroom, separate laundry facilities, and a comfortable living room. Its private entrance located at the side of the house ensures privacy and convenience for tenants. Ironstone's Ironclad Pricing Guarantee ensures you get: 9 main floor ceilings Ceramic tile in foyer, kitchen, finished laundry & baths Engineered hardwood floors throughout the great room Carpet in main floor bedroom, stairs to upper floors, upper areas, upper hallway(s), & bedrooms Hard surface kitchen countertops Laminate countertops in powder & bathrooms with tiled shower or 3/4 acrylic shower in each ensuite Stone paved driveway Don't miss this opportunity to own a property that offers flexibility, functionality, and the potential for additional income. Pictures shown are of the model home. This house is ready to move in !
Listing Details
- MLS #
- X13239592
- Board
- PROPTX
- Market
- ontario
- Property Type
- Detached
- Style
- Bungaloft
- Year Built
- New
- Garage
- Attached
- Garage Spaces
- 1
- Parking Spaces
- 3
- Basement
- Apartment, Finished
- Heating
- Forced Air
- Cooling
- Central Air
- Pool
- None
- Lot Size
- 17 × 33 ft
- Listed By
- REMAX TWIN CITY REALTY INC.
- Listed On
- June 4, 2026
Room Measurements
| Room | Level | Size | Features |
|---|---|---|---|
| Kitchen | Main | 3.33 × 3.63 m | |
| Living | Main | 3.58 × 4.85 m | |
| Dining | Main | 3.07 × 3.58 m | |
| Primary | Main | 3.84 × 4.06 m | |
| Bathroom | Main | 0.0 × 0.0 m | 2 Pc Ensuite |
| 2nd Br | 2nd | 3.1 × 3.25 m | |
| 3rd Br | 2nd | 3.28 × 3.2 m | |
| Loft | 2nd | 3.51 × 3.58 m | |
| Bathroom | 2nd | 0.0 × 0.0 m | 4 Pc Bath |
| Bathroom | Main | 0.0 × 0.0 m | 3 Pc Ensuite |
| 4th Br | Bsmt | 2.62 × 3.66 m | |
| 5th Br | Bsmt | 2.9 × 29.0 m | |
| Kitchen | Bsmt | 2.44 × 3.35 m | |
| Living | Bsmt | 3.35 × 5.18 m | |
| Bathroom | Bsmt | 0.0 × 0.0 m | 4 Pc Bath |
Request information
A REMAX Hallmark® representative will follow up with you.
Similar homes nearby
More homes in London South- 52 Vincent CresLondon South · $3,000 · 3 bd · 2 ba
- 199 Millbank DrLondon South · $2,390 · 3 bd · 2 ba
- 3380 Singleton AveLondon South · $2,450 · 3 bd · 4 ba
- 46 Pinegrove CresLondon South · $920,000 · 5 bd · 4 ba
- 199 Burlington StLondon South · $489,900 · 3 bd · 2 ba
- 2500 MAIN StLondon South · $544,800 · 3 bd · 4 ba