
171 Lake Dr N
Georgina, Ontario



Beds
4
Baths
3
Sqft
2,500
Type
Detached
About this Property
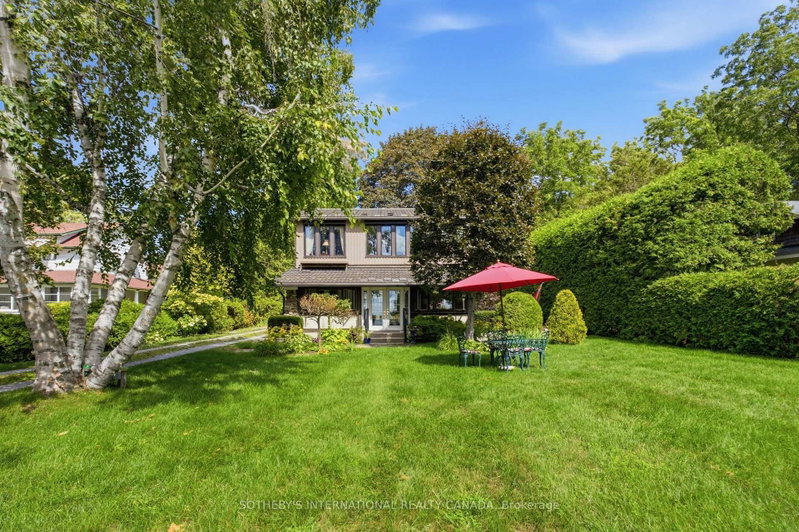
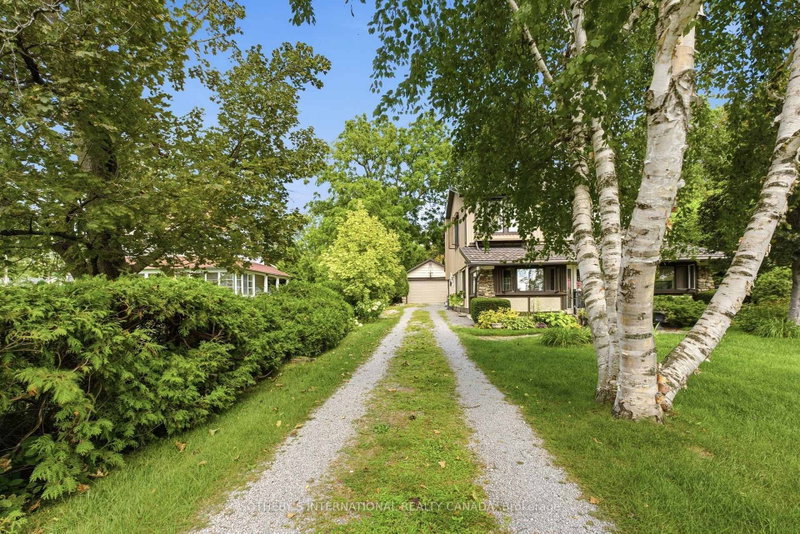
In the same family for nearly 60 years and lovingly maintained, Sunset Serenade is a rare offering set on a deep lot, with nearly 60 feet of waterfront in the storied Orchard Beach enclave of Georgina's Historic Lakeshore. A true four-season retreat for the whole family, this home includes a private waterfront parcel with its own pebbled sandy beach- perfect for swimming all day long - while a generous front garden gives way to a mature, treed and private back yard. Spend mornings at the beach, lunch in the front garden, steal an afternoon nap on the enclosed front porch overlooking the lake, then BBQ dinner on the side deck as the day winds down. As evening falls, gather family & friends at the private beach firepit for uninterrupted, west-facing sunsets over the water - the namesake views that make this property special. In winter you can enjoy ice-fishing or skating from your lakefront and relish the same sunsets from a cozy, upstairs lounge or the winterized front porch. Lake views find you throughout the home, from the front porch to two separate sitting areas. Inside, a sky-lit breakfast area flows off the kitchen for easy everyday living, complemented by a dedicated office. A formal sitting room - anchored by a handsome stone fireplace - and a third rec room on the second level with its own lake views, offer exceptional space for a large, growing family. The home is protected by a durable metal roof, classic persiana-style shutters, interlocking stone, and vinyl-cladding. Part of the original orchard itself, this home is set within one of Ontario's most exclusive lakeshore communities, with roots dating to the Roches Point land grant and Eastbourne Golf Club, Orchard Beach remains one of the last communities blending cottage charm, lake recreation and year-round living less an hour from Toronto. This is a once-in-a-generation opportunity to own a true piece of Lake Simcoe history, moments from marinas, restaurants & golf. Some AI-generated photos, not real.
Listing Details
- MLS #
- N13596914
- Board
- PROPTX
- Market
- ontario
- Property Type
- Detached
- Style
- 2-Storey
- Garage
- Detached
- Garage Spaces
- 2
- Parking Spaces
- 7
- Basement
- Crawl Space
- Heating
- Baseboard
- Cooling
- Central Air
- Pool
- None
- Lot Size
- 69.63 × 196.58 ft
- Annual Taxes
- $8,370/yr
- Listed By
- SOTHEBY'S INTERNATIONAL REALTY CANADA
- Listed On
- July 22, 2026
Features & Extras
Extras
Existing: Stainless steel wall oven, Stainless steel French door refrigerator, stove top with hood range, built-in dishwasher, clothes washer and dryer. Garage door remote.
Room Measurements
| Room | Level | Size | Features |
|---|---|---|---|
| Mudroom | Main | 1.4987016 × 1.6002 m | Tile Floor, Large Closet, W/O To Garage |
| Sitting | Main | 3.2004 × 7.1880984 m | Skylight, hardwood floor, W/O To Yard |
| Breakfast | Main | 3.2004 × 7.1880984 m | Skylight, Pot Lights, Combined W/Sitting |
| Kitchen | Main | 3.5561016 × 4.1657016 m | B/I Oven, French Doors, Family Size Kitchen |
| Office | Main | 2.5908 × 3.8609016 m | hardwood floor, Large Closet, Pot Lights |
| Bathroom | Main | 0.0 × 0.0 m | 4 Pc Bath, Soaker, Large Window |
| Dining | Main | 2.8998672 × 2.9465016 m | Separate Rm, hardwood floor, Beamed |
| Great Rm | Main | 2.8703016 × 5.7912 m | Stone Fireplace, hardwood floor, Vaulted Ceiling |
| 2nd Br | Main | 2.9718 × 3.0732984 m | Crown Moulding, W/O To Sunroom, hardwood floor |
| 3rd Br | Main | 2.9465016 × 3.8862 m | Large Closet, Pot Lights, Large Window |
| Sunroom | Main | 2.7179016 × 8.6358984 m | Renovated, Overlook Water, W/O To Deck |
| Living | 2nd | 3.0227016 × 5.5116984 m | Overlook Water, Large Window, Cathedral Ceiling |
| 4th Br | 2nd | 3.6828984 × 4.5467016 m | Large Window, Large Closet |
| Bathroom | 2nd | 0.0 × 0.0 m | 4 Pc Bath, Soaker, Window |
| Primary | 2nd | 3.4037016 × 5.8674 m | 4 Pc Ensuite, Large Closet, O/Looks Backyard |
Request information
A REMAX Hallmark® representative will follow up with you.