
171 snowbridge Way
Blue Mountains, Ontario

Beds
4
Baths
5
Sqft
2,250
Type
Condo Townhouse
About this Property
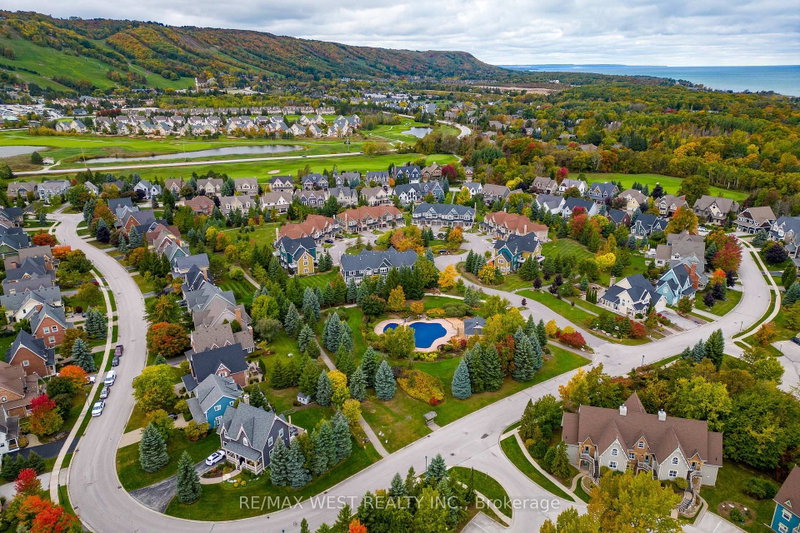
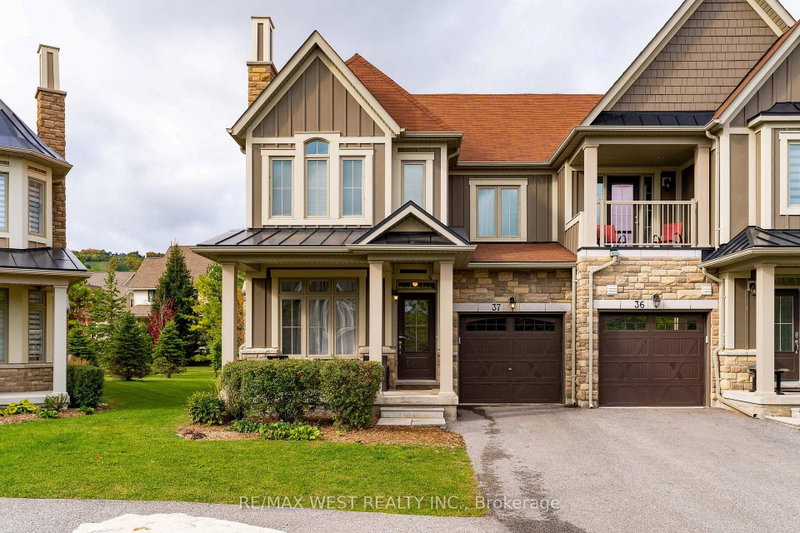
Located in the highly sought-after Snowbridge community (walking to Village or free Shuttle Bus), this turnkey property (all furniture, equipment and items included) offers a true four-season resort lifestyle with beautifully maintained landscaping year-round. Surrounded by the scenic Monterra Golf Course, this home is not only a peaceful getaway but also a proven income-generating investment (over $170,000 in 2025). It is one of the top-rated vacation rental properties in the Blue Mountains, with strong and consistent annual rental income. The property is professionally managed, and the new owner will have the option to continue with the same management company for a seamless transition. Over $60,000 future bookings can be transferable along with over 250 of amazing reviews. Short-term accommodation (STA) is permitted, and the property is currently licensed for up to 10 occupants. ******** This end-unit is one of the largest and coziest vacation homes in the area, ideally situated in the heart of Blue Mountain. Designed for both comfort and functionality, this spacious retreat spans multiple levels and features 4.5 well-appointed bathrooms. The home includes a private sauna and a fully equipped entertainment basement, perfect for relaxing or hosting guests. Enjoy unmatched convenience with the ability to walk to Blue Mountain Village or take advantage of the free shuttle service. A seasonal outdoor heated community pool is just a one-minute walk from the property.
Listing Details
- MLS #
- X13664510
- Board
- PROPTX
- Market
- ontario
- Property Type
- Condo Townhouse
- Style
- 2-Storey
- Year Built
- 0-5
- Garage
- Built-In
- Garage Spaces
- 1
- Parking Spaces
- 3
- Basement
- Finished
- Heating
- Forced Air
- Cooling
- Central Air
- Annual Taxes
- $4,281/yr
- Maint. Fee
- $565/mo
- Listed By
- REMAX WEST REALTY INC.
- Listed On
- August 11, 2026
Room Measurements
| Room | Level | Size | Features |
|---|---|---|---|
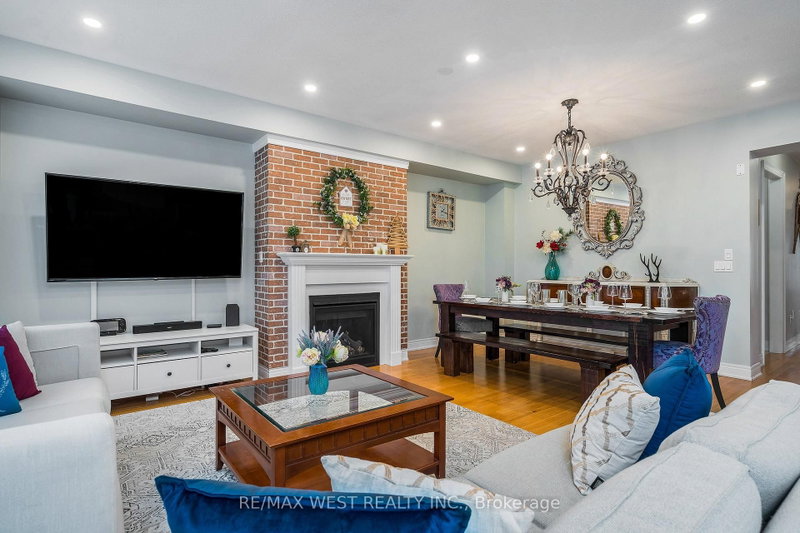
| Living | Ground | 4.11 × 5.29 m | hardwood floor, Pot Lights |
| Dining | Ground | 2.34 × 4.4 m | hardwood floor, Open Concept |
| Family | Ground | 4.34 × 7.22 m | hardwood floor, Gas Fireplace, Pot Lights |
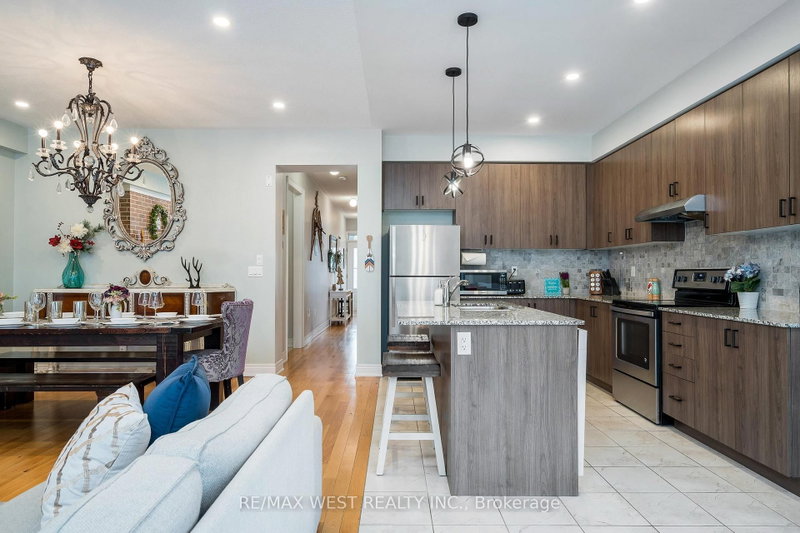
| Kitchen | Ground | 2.81 × 3.03 m | Ceramic Floor, Granite Counter, Centre Island |
| Primary | 2nd | 5.16 × 5.42 m | hardwood floor, Double Doors, 4 Pc Ensuite |
| 2nd Br | 2nd | 3.75 × 4.11 m | hardwood floor, Cathedral Ceiling |
| 3rd Br | 2nd | 3.0 × 4.41 m | hardwood floor, Closet |
| 4th Br | 2nd | 3.23 × 3.55 m | hardwood floor, Closet |
| Rec | Bsmt | 5.32 × 14.81 m | Vinyl Floor, Sauna |
| Rec | Bsmt | 4.11 × 5.29 m | Vinyl Floor |
Request information
A REMAX Hallmark® representative will follow up with you.