
1719 Powerline Road W
Ancaster, Ontario
Beds
5
Baths
4
Sqft
3,370
Type
Single Family Residence
About this Property
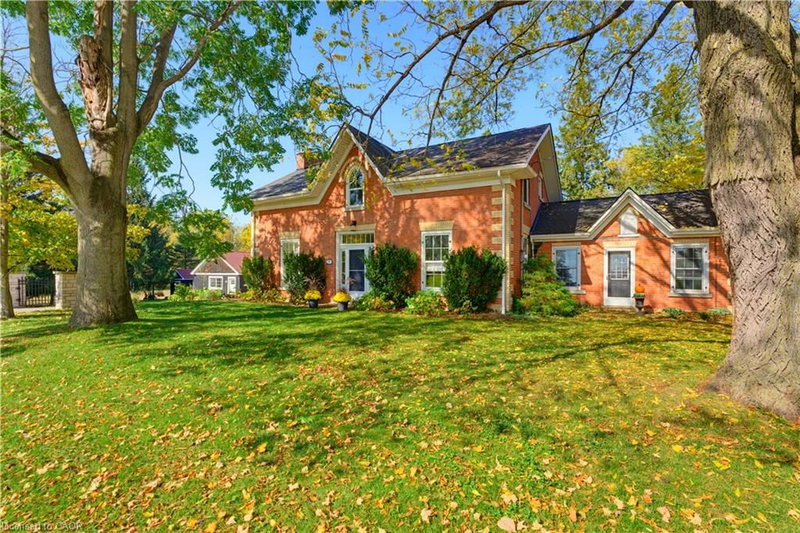
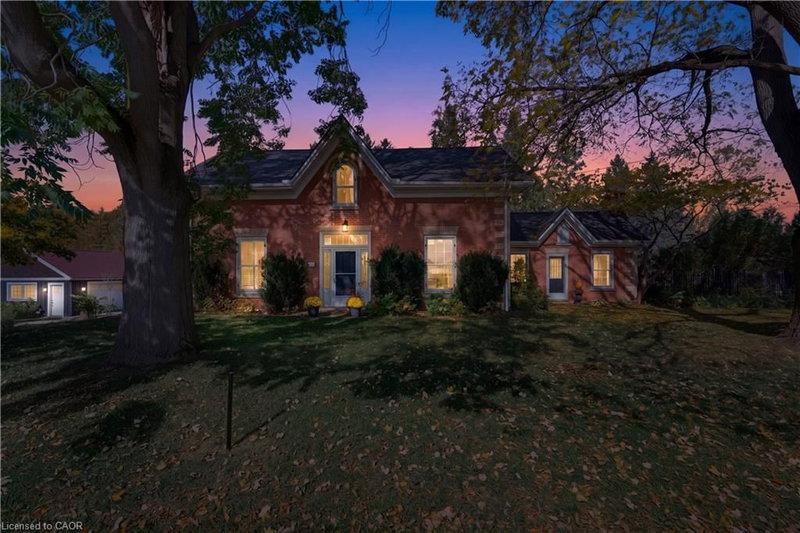
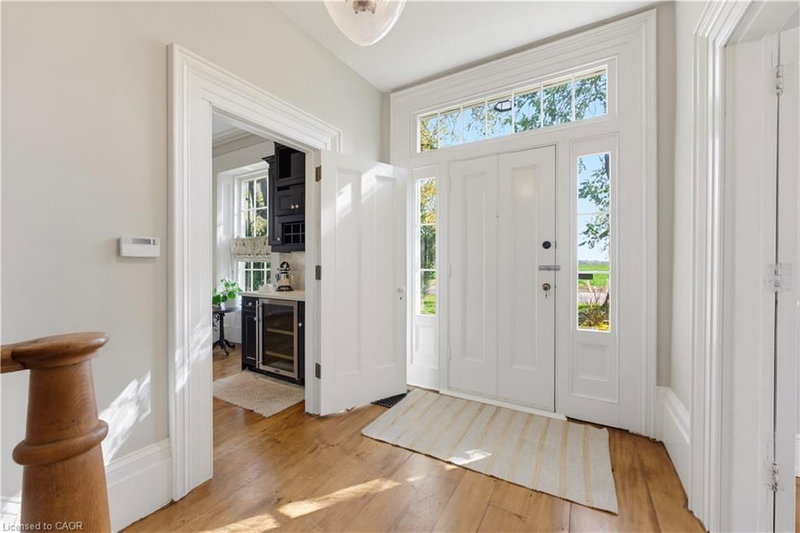
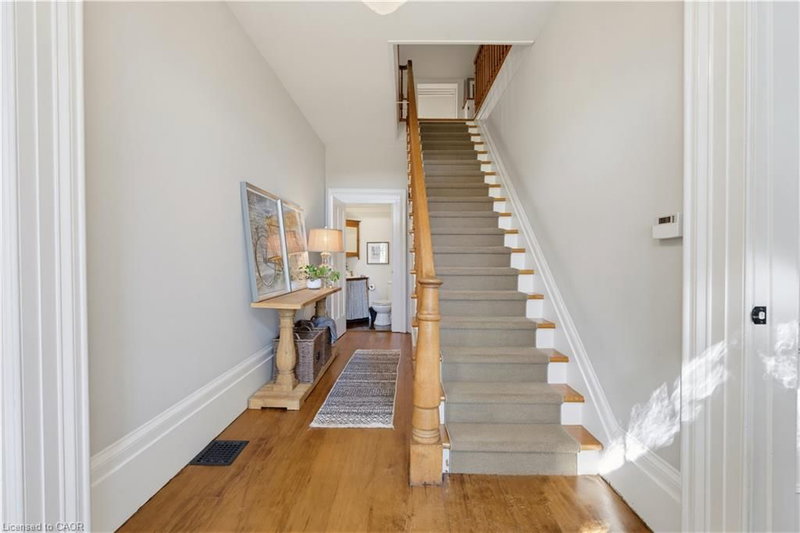
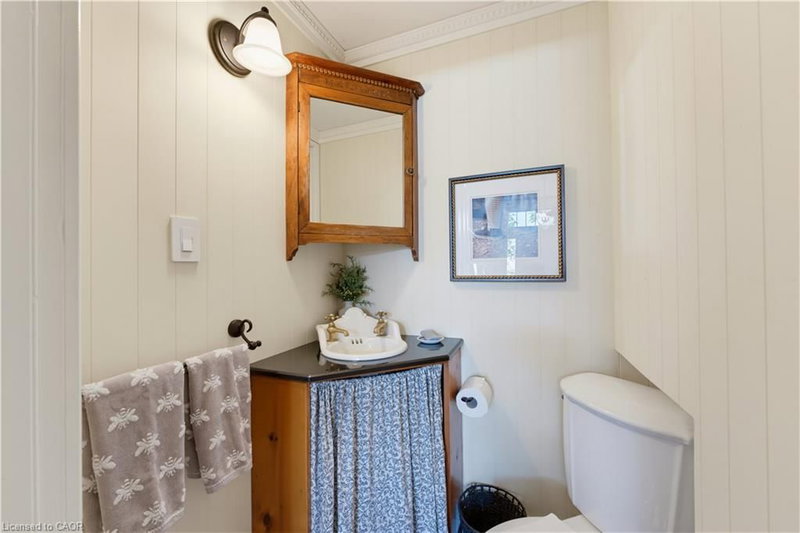
A rare opportunity to own a remarkable piece of history, where 1846 character meets modern luxury on a spectacular 0.6-acre property. Welcome to 1719 Powerline Road West, an extraordinary residence offering approximately 3,370 sq. ft. of above-grade living space, five bedrooms and 2.5 bathrooms. Set on an impressive 118' x 236' lot, this distinctive home blends the architectural charm of a bygone era with the comfort and sophistication of today. At the heart of the home is a beautifully appointed kitchen featuring rich solid wood cabinetry, a Carrara marble island and backsplash, granite countertops, premium Viking chefs kitchen appliances and a Miele dishwasher. Designed for everyday living and entertaining, this space combines timeless craftsmanship with modern functionality. Gracious principal rooms offer warmth, character and generous proportions, complemented by two fireplaces, in-floor heating in the dining room and bathrooms, and integrated surround sound in the kitchen and main living room. Custom cabinetry and a built-in desk and office area add style and practicality. Beautiful bathroom finishes include travertine flooring and a tumbled marble shower, showcasing the home's thoughtful attention to detail. Step outside to your private backyard retreat. The spectacular 16' x 35' heated inground pool, installed in 2016, is complemented by a dedicated pool house, change room and outdoor shower—ideal for summer entertaining, family gatherings and relaxing in the sunshine. Expansive grounds provide exceptional privacy and room to enjoy the outdoors, while a detached two-car garage and additional shed offer valuable storage and versatility. More than just a home, this is a lifestyle—a rare opportunity to enjoy nearly two centuries of history alongside modern comfort, with memorable indoor-outdoor living & an extraordinary setting for tomorrow.
Listing Details
- MLS #
- 40871726
- Board
- ITSO
- Market
- ontario
- Property Type
- Single Family Residence
- Style
- Farmhouse
- Year Built
- 1846
- Garage Spaces
- 2
- Parking Spaces
- 6
- Fireplaces
- 2
- Basement
- Full, Unfinished
- Heating
- Forced Air
- Cooling
- Central Air
- Lot Size
- 236.04 × 118.14 ft
- Annual Taxes
- $8,310/yr
- Listed By
- Chase Realty Inc.
- Presented By
- REMAX Hallmark®
- Listed On
- October 15, 2026
- Days on Market
- 0
Features & Extras
Extras
Dishwasher,Dryer,Gas Oven/Range,Range Hood,Refrigerator,Washer,Wine Cooler
Presented by REMAX Hallmark®