
172 FOURTH Ave E
North Bay, Ontario


Beds
3
Baths
2
Sqft
1,100
Type
Detached
About this Property
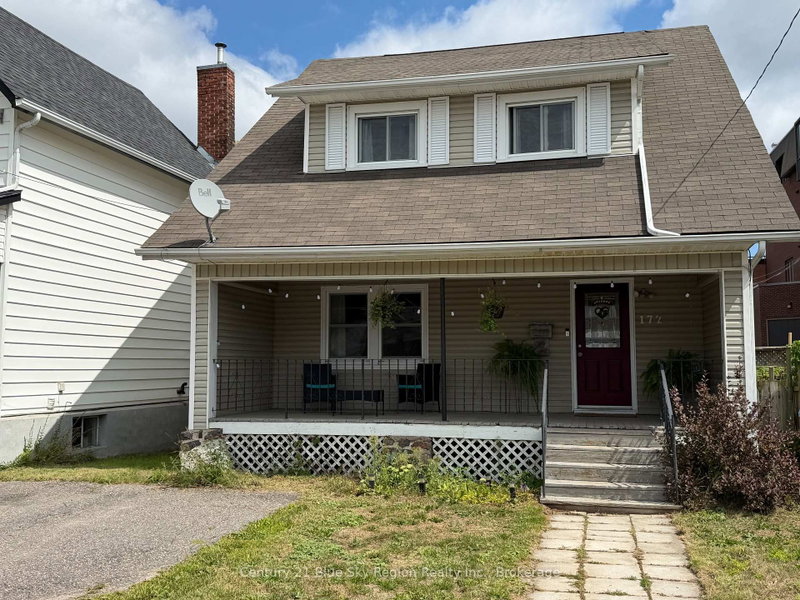
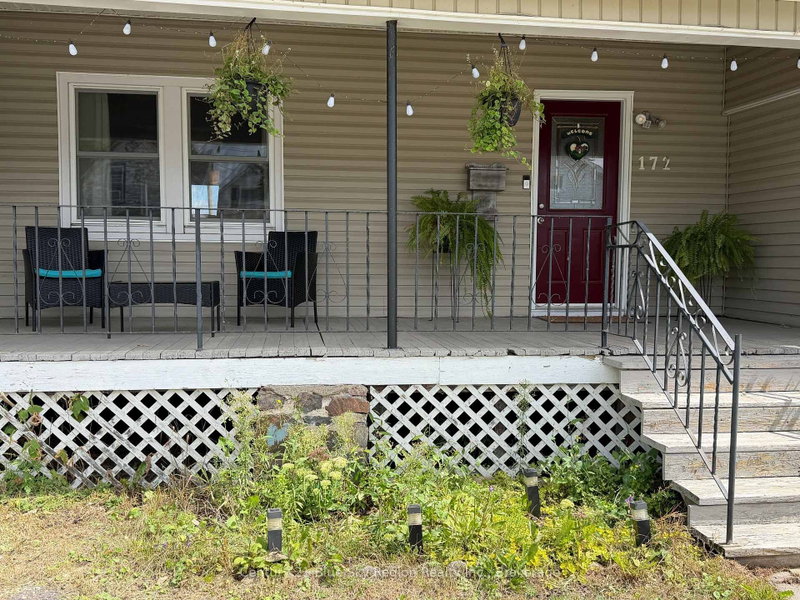
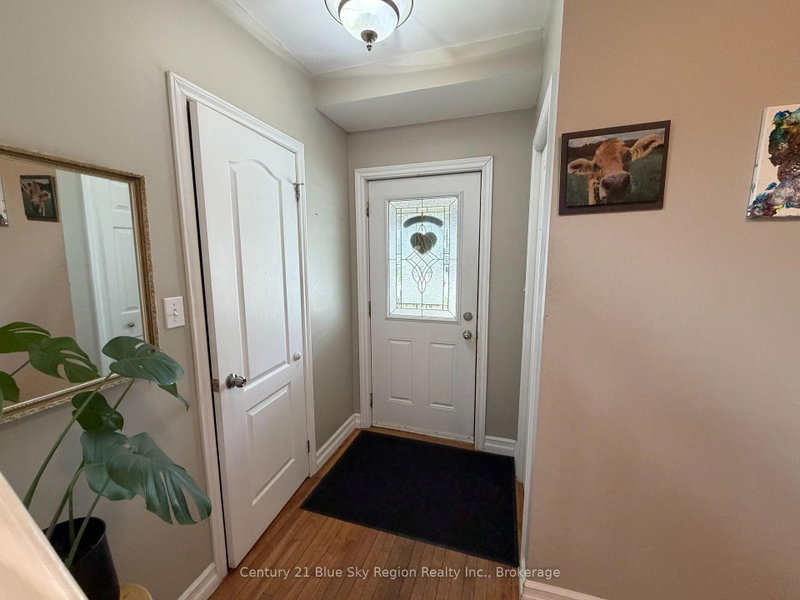
Welcome to 172 Fourth Avenue east this 2 1/2 storey home offering a functional layout with 3 bedrooms and 2 bathrooms. With a number of updates already completed, this property presents a solid opportunity for first-time buyers or those looking to add to their investment portfolio. The main floor features a spacious front entrance, along with a convenient side entry, leading into a comfortable living room that flows through to the kitchen and dining area along with a 2-piece bathroom. The dining space offers a walkout to an entertainment-sized back deck, overlooking a fully fenced yard providing practical outdoor space for everyday use. The second level offers a 4-piece bathroom, and 3 bedrooms complementing the primary bedroom that offers generous space, including double closets and room for a king-sized bed. The top floor features a loft-style bonus area that can be used as a 4th bedroom, family room, or a office, allowing addition space depending on your needs. Additional features include, hardwood flooring and a basement that offers laundry, added storage or workshop potential. Conveniently located close to amenities, transit, and shopping, this home offers a practical layout with added flexibility and room to make it your own.
Listing Details
- MLS #
- X13715018
- Board
- PROPTX
- Market
- ontario
- Property Type
- Detached
- Style
- 2 1/2 Storey
- Year Built
- 51-99
- Garage
- None
- Parking Spaces
- 2
- Basement
- Unfinished, Full
- Heating
- Forced Air
- Cooling
- Central Air
- Pool
- None
- Lot Size
- 40 × 117 ft
- Annual Taxes
- $2,897/yr
- Listed By
- Century 21 Blue Sky Region Realty Inc., Brokerage
- Listed On
- August 26, 2026
Features & Extras
Extras
Fridge, Stove, Dishwasher
Room Measurements
| Room | Level | Size | Features |
|---|---|---|---|
| Foyer | Main | 1.3 × 2.29 m | |
| Kitchen | Main | 3.38 × 3.07 m | |
| Dining | Main | 3.58 × 3.2 m | |
| Living | Main | 4.11 × 3.94 m | |
| Bathroom | Main | 0.81 × 2.08 m | 2 Pc Bath |
| Primary | 2nd | 4.67 × 3.43 m | |
| Br | 2nd | 2.72 × 2.62 m | |
| Br | 2nd | 2.72 × 2.49 m | |
| Bathroom | 2nd | 2.13 × 2.21 m | 4 Pc Bath |
| Loft | 3rd | 3.76 × 5.08 m | |
| Other | Bsmt | 6.43 × 6.76 m | Combined W/Laundry |
Request information
A REMAX Hallmark® representative will follow up with you.