
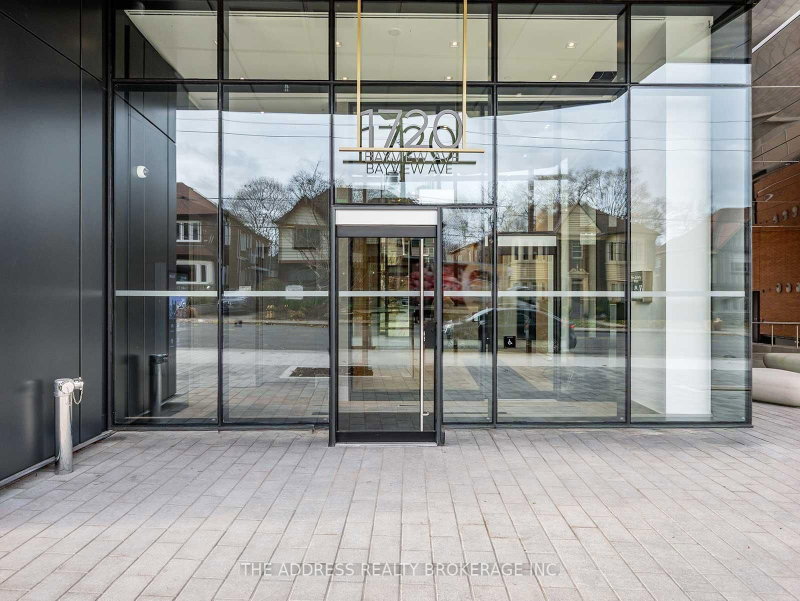
1720 Bayview Ave E
Toronto, Ontario

Beds
2
Baths
2
Sqft
600
Type
Condo Apt
About this Property
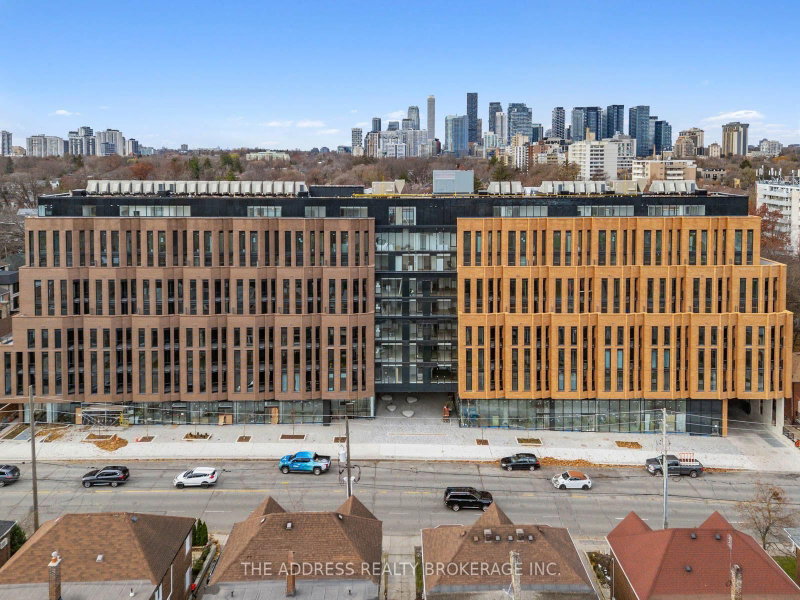
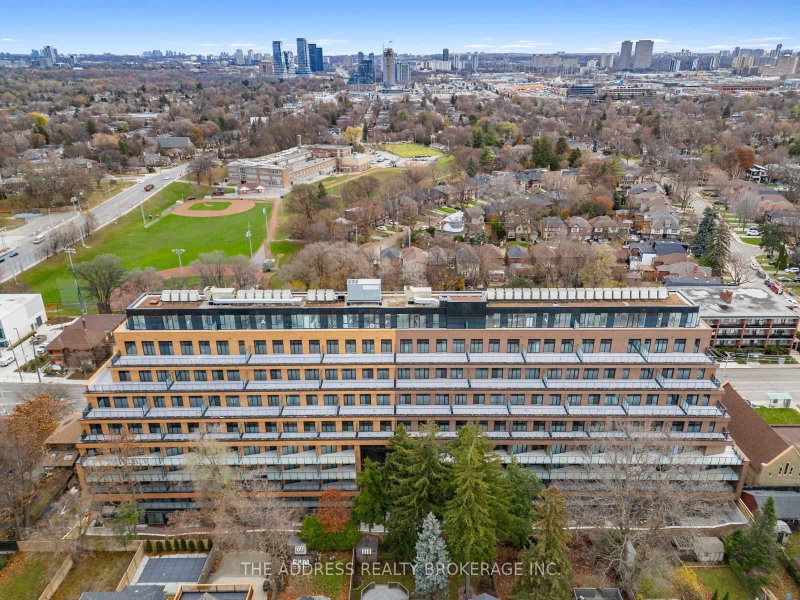
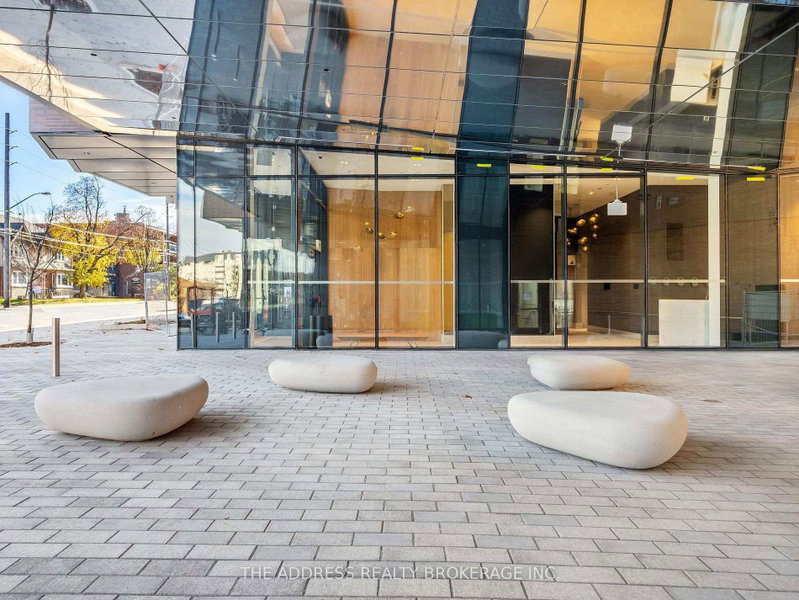
PRICE IMPROVEMENT!! Refined Living At Leaside Common, A Mid-Rise Boutique Building That Truly Embodies Leaside's Charm With Its Striking Two-Toned Exterior Brick Design. Deeply Connected To The Essence Of This Highly Coveted Community, Leaside Common Offers A Warm And Inviting Atmosphere, Surrounded By Some Of The City's Most Sought-After Neighbourhoods. This Functional Split One-Bedroom + Den and Two Full Bathroom Suite Boasts 9-Ft Ceilings With West Exposure.Filling The Space With Natural Light. Step Outside, And You're Instantly Immersed In All The Liveliness Of Leaside, With Amazing Local Restaurants, Cozy Cafes, And Beloved Mom-And-Pop Shops Lining Bayview Avenue-All Just Moments From Your Door. Transit Is Effortless, With The Brand-New LRT Right Across The Street, Ensuring Seamless Access To The Rest Of The City. For Culinary Enthusiasts, Gas Cooktops Elevate The Home Cooking Experience. This Is A Rare Opportunity To Live In A Place Where Boutique Elegance, Community Spirit, And Urban Convenience Come Together Perfectly!
Listing Details
- MLS #
- C13221940
- Board
- PROPTX
- Market
- ontario
- Property Type
- Condo Apt
- Style
- Apartment
- Year Built
- New
- Garage
- Underground
- Basement
- None
- Heating
- Forced Air
- Cooling
- Central Air
- Maint. Fee
- $1/mo
- Listed By
- THE ADDRESS REALTY BROKERAGE INC.
- Listed On
- May 29, 2026
Features & Extras
Extras
SEE FEATURES AND FINISHES
Room Measurements
| Room | Level | Size | Features |
|---|---|---|---|
| Living | Flat | 2.99 × 2.8 m | hardwood floor, Window Flr to Ceil, W/O To Terrace |
| Dining | Flat | 2.54 × 2.69 m | hardwood floor, Combined W/Kitchen, Stainless Steel Appl |
| Kitchen | Flat | 2.74 × 4.09 m | |
| Primary | Flat | 2.62 × 2.54 m | hardwood floor, 4 Pc Ensuite, Closet |
| 3rd Br | Flat | 7.11 × 9.0 m | hardwood floor, Closet, Sliding Doors |
| Den | Flat | 1.7 × 1.91 m | hardwood floor, Closet, Sliding Doors |
Request information
A REMAX Hallmark® representative will follow up with you.