
1721 Carsonby Rd E
Kars, Ontario


Beds
3
Baths
3
Sqft
1,500
Type
Detached
About this Property
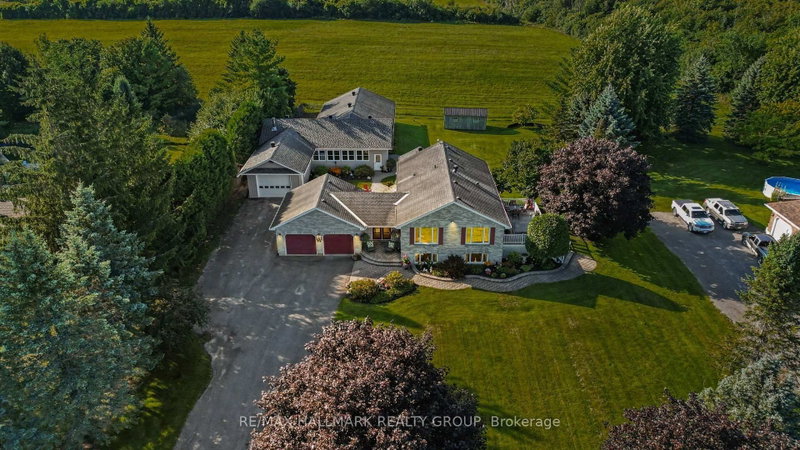
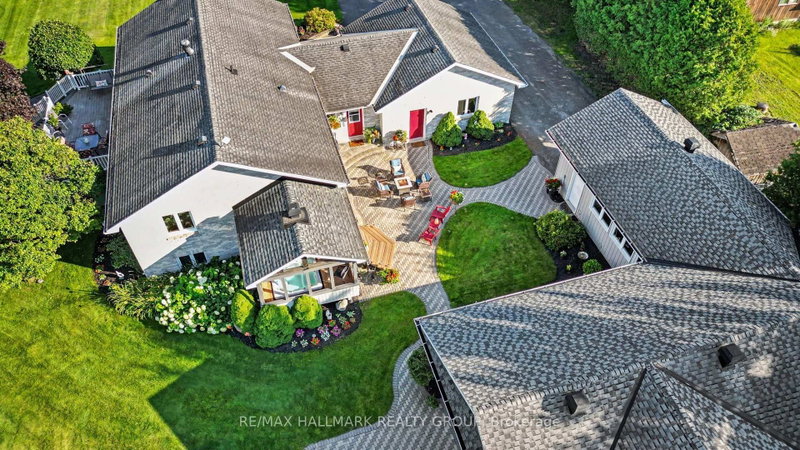
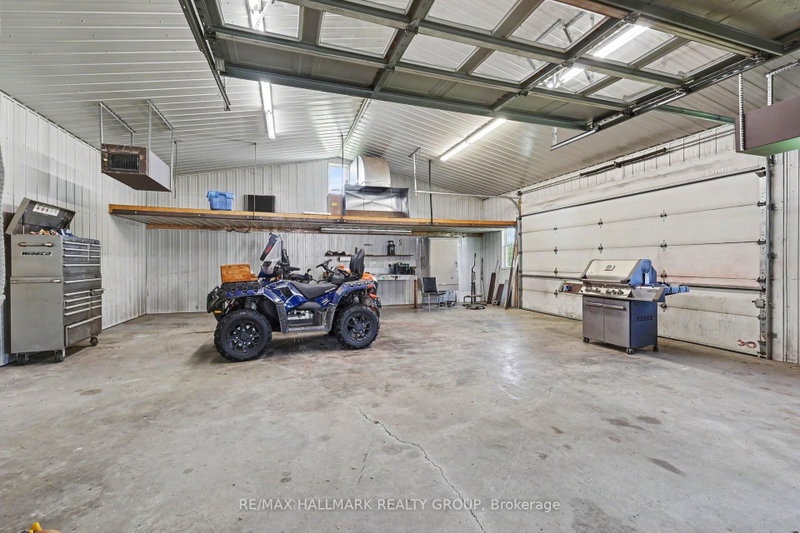
Rare opportunity to own a meticulously maintained all-brick Craftsman bungalow featuring geothermal heating & cooling and an exceptional approx. 3,000 sq. ft. heated, air-conditioned and insulated detached shop, all just 13 minutes to Kanata and 10 minutes to Barrhaven and Manotick. Perfect for contractors, mechanics, hobbyists, entrepreneurs or anyone seeking outstanding workspace.Recently updated, this home now offers 3 bedrooms, a den and 2.5 bathrooms, including a newly finished lower-level bedroom and beautiful new 3-piece bathroom, providing flexible space for family, guests or a home office.The bright open-concept main floor showcases rich hardwood flooring, large windows with picturesque countryside views, and a custom kitchen featuring a built-in oven, new cooktop and microwave hood fan. The kitchen flows seamlessly into the dining and living areas, making it ideal for everyday living and entertaining. Step outside onto the spacious composite deck and enjoy the peaceful rural setting.The primary suite offers a generous walk-in closet, direct access to a private Jacuzzi enclosure and a convenient Jack-and-Jill 4-piece ensuite. The finished lower level includes a spacious family room with propane fireplace, custom wet bar, new third bedroom, new 3-piece bathroom, versatile den and plenty of storage.The impressive detached shop is built for year-round comfort with propane heat, air conditioning, insulation, wood stove and 100-amp electrical service, making it ideal for business, recreation, storage or creative pursuits.An insulated attached garage adds everyday convenience. Geothermal heating & cooling provides efficient year-round comfort in the home. Combining peaceful country living with quick access to city amenities, this unique property offers an exceptional lifestyle rarely found this close to Ottawa. Taxes approx. $4,142 (2026).
Listing Details
- MLS #
- X13647540
- Board
- PROPTX
- Market
- ontario
- Property Type
- Detached
- Style
- Bungalow
- Garage
- Attached
- Garage Spaces
- 15
- Parking Spaces
- 25
- Basement
- Development Potential, Part Fin
- Heating
- Heat Pump
- Cooling
- Central Air
- Pool
- None
- Lot Size
- 140 × 250.19 ft
- Annual Taxes
- $4,142/yr
- Listed By
- REMAX HALLMARK REALTY GROUP
- Listed On
- August 6, 2026
Features & Extras
Extras
Fridge, Built in Stove, Cooktop, Microwave Hood fan, Washer, Dryer, Entertainment unit in living room, Hot Tub, In ground irrigation system, 10'x20' shed, Hoist in Shop.
Room Measurements
| Room | Level | Size |
|---|---|---|
| Foyer | Main | 3.1 × 2.92 m |
| Living | Main | 6.76 × 5.42 m |
| Kitchen | Main | 3.16 × 6.76 m |
| Laundry | Main | 3.35 × 1.82 m |
| 2nd Br | Main | 3.07 × 2.95 m |
| Primary | Main | 4.75 × 5.42 m |
| Family | Bsmt | 7.95 × 6.64 m |
| Other | Bsmt | 6.18 × 8.04 m |
| Office | Bsmt | 3.01 × 3.2 m |
| Utility | Bsmt | 1.82 × 4.57 m |
| Br | Bsmt | 3.69 × 3.88 m |

Sean Jensen
REMAX Hallmark®
REMAX HALLMARK REALTY GROUP

Bonnie Jensen
REMAX Hallmark®
REMAX HALLMARK REALTY GROUP