
173 Washington St W
Zorra, Ontario


Beds
3
Baths
2
Sqft
1,500
Type
Detached
About this Property
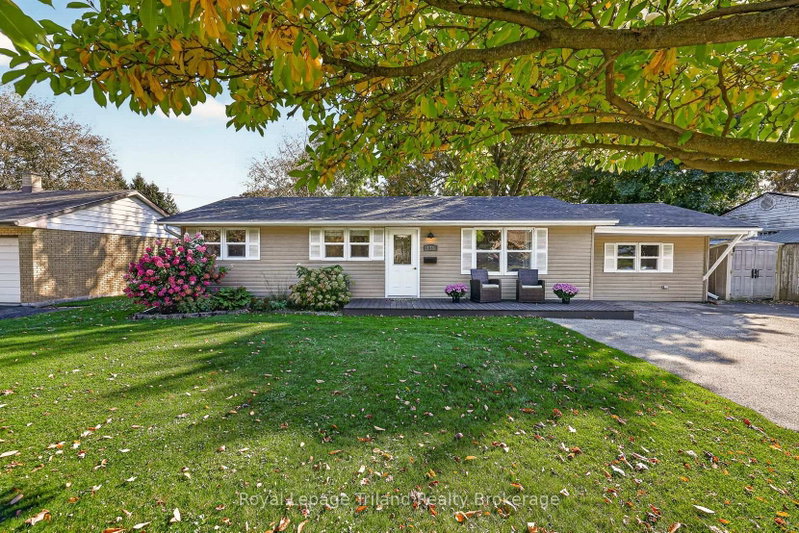
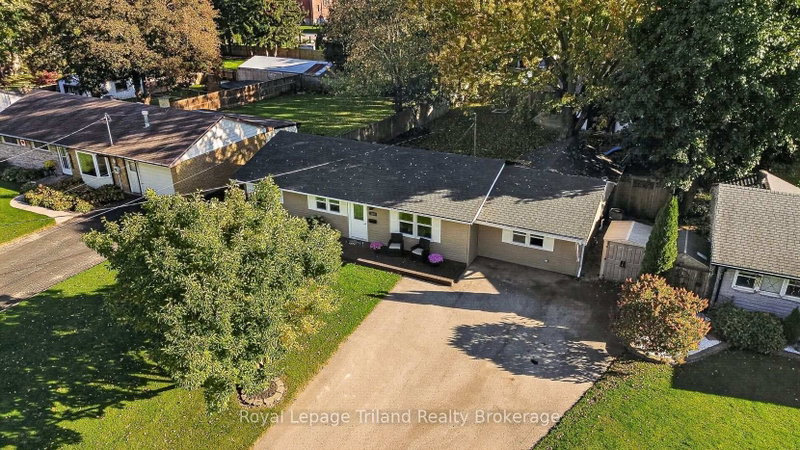
You Must See 173! Especially if a heated workshop, a great backyard and a bungalow with everything on one floor are on your wish list! On a quiet street in north Thamesford, known for its generous lots, 173 Washington St. has 1,440 sq. ft. of main-floor living on a huge 71 x 165' lot. And wait until you see the shop! Built in 2020, this good-looking, low-maintenance 24 x 24' workshop is insulated, heated & finished inside, with hydro, roughed-in water & natural gas. An overhead door, man door plus garden doors that open to a 12 x 24' covered patio. There's a bar with 6 stools included, too! Catch the game with friends, set up a home gym or pursue a favorite hobby. It's part workshop, part hangout & entirely your call how you use it. Back at the house, picture a Friday night curled up on the big sectional (yes, it stays!) with a movie & popcorn. The kitchen opens to the living room, keeping everyone in the conversation. Maple shaker-style cabinets, an island and 2024 stainless appliances make cooking a pleasure, while the generous dining area has room for everyone around the table - and it stays, too! Fire up the BBQ and head through the kitchen's garden door to the deck. All 3 bedrooms have new carpeting, and the primary has its own 4-pce ensuite. Need an office or somewhere to corral the kids' toys? The third bedroom could be just the spot! There's also a good-sized 4-pce family bath, bright main-floor laundry, a spacious mudroom to catch boots/coats/hats & more plus decent storage in the partial basement. Out back, the oversized fenced yard has mature trees for privacy, a playset & plenty of grass for kids & dogs to enjoy. There's a front porch for watching neighbors go by, too! The asphalt driveway parks 6 vehicles. School, public pool, parks & village amenities are close by. Thamesford is halfway between London & Woodstock with quick Hwy 401 access, making commuting easy while enjoying small-town life. Now you know why we say you must see 173. Come take a look!
Listing Details
- MLS #
- X14101460
- Board
- PROPTX
- Market
- ontario
- Property Type
- Detached
- Style
- Bungalow
- Garage
- Detached
- Garage Spaces
- 2
- Parking Spaces
- 6
- Basement
- Crawl Space, Unfinished
- Heating
- Forced Air
- Cooling
- Central Air
- Pool
- None
- Lot Size
- 71.61 × 165.4 ft
- Annual Taxes
- $3,190/yr
- Listed By
- Royal Lepage Triland Realty Brokerage
- Listed On
- October 21, 2026
Features & Extras
Extras
Built-in Microwave, Dishwasher, Refrigerator, Stove, Window coverings, heater in shop, 6 bar stools in shop, swing on shop patio, dining table & 6 chairs, weight equipment in shop, 2 sofas in garage. Sectional in living room, backyard playset
Room Measurements
| Room | Level | Size |
|---|---|---|
| Kitchen | Main | 4.32 × 2.59 m |
| Dining | Main | 1.42 × 3.51 m |
| Living | Main | 4.57 × 3.79 m |
| Primary | Main | 3.02 × 3.53 m |
| 2nd Br | Main | 4.42 × 2.74 m |
| 3rd Br | Main | 4.45 × 3.51 m |
| Laundry | Main | 2.69 × 1.68 m |
| Mudroom | Main | 3.25 × 2.39 m |
| Utility | Bsmt | 4.22 × 4.32 m |
Request information
A REMAX Hallmark® representative will follow up with you.