
1730 Attawandaron Rd
London North, Ontario


Beds
4
Baths
3
Sqft
1,100
Type
Att/Row/Twnhouse
About this Property
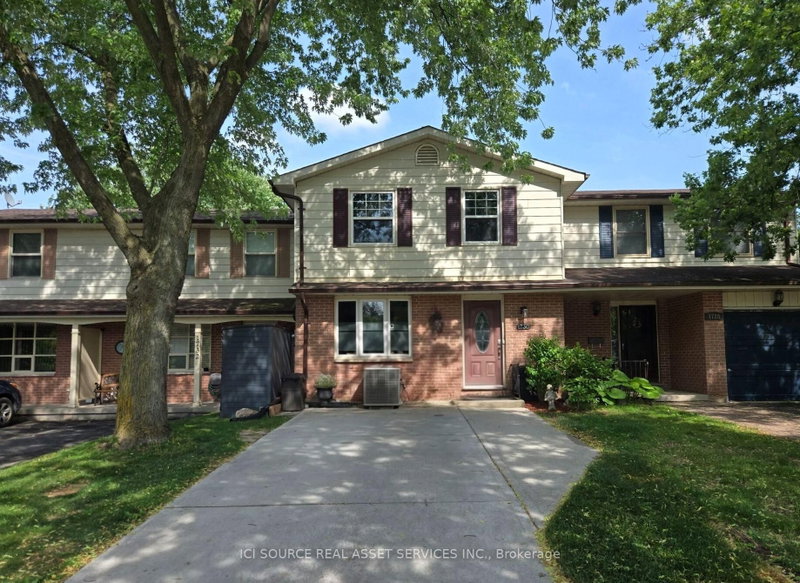
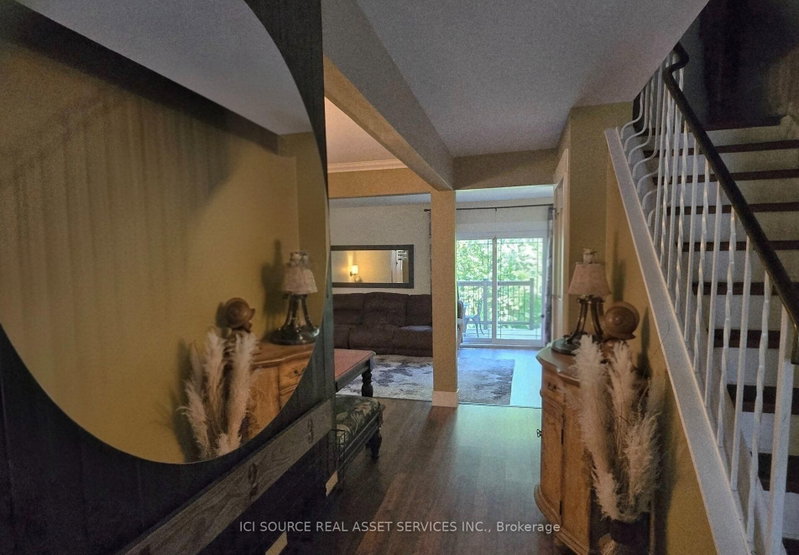
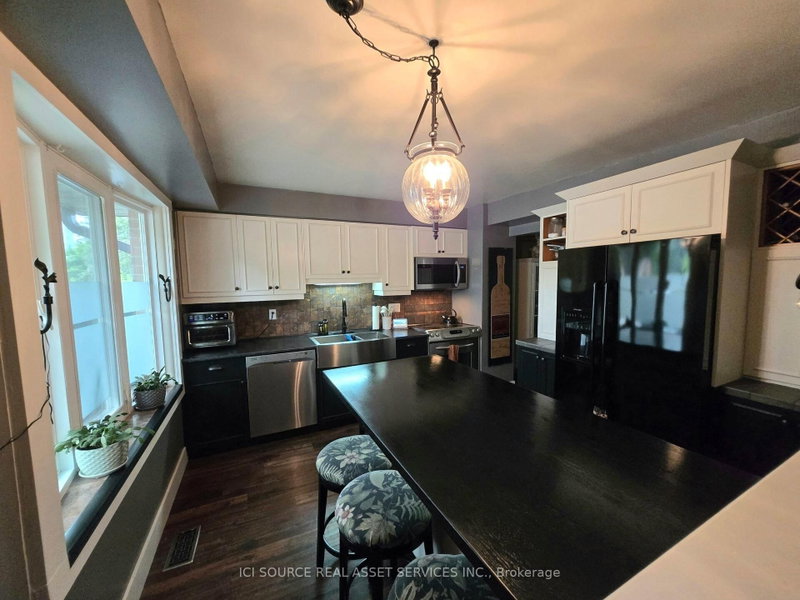
This 4-bedroom, 2.5-bathroom freehold townhouse is in the desirable White hills area and features a walk-out basement into a newly fenced yard backing onto the Medway Valley ravine with Attawandaron Park only steps away. The main floor has a very large, sunken living room, a spacious dining room, an updated kitchen with stainless steel apron sink as well as a 2-piece bathroom. The backyard is accessible with a deck and stairs that include shed storage underneath. The 2nd story has 3 bedrooms, a full bathroom (including double sinks) and laundry. The oversized primary bedroom has a large closet and cheater ensuite access. As a 4th bedroom space, a convenient basement in-law suite for your parent-in-law, adult child or a student(Western University is 5 km away) includes an updated kitchenette and 3-piece bathroom as well as laundry and a separate exit into the backyard. This home features many unique upgrades including a concrete driveway, updated eavestroughs, landscaped flagstone backyard, updated flooring, and updated kitchens and bathroom. This home is in a quiet, well-established and close-knit neighbourhood in a great school district. *For Additional Property Details Click The Brochure Icon Below*
Listing Details
- MLS #
- X13716828
- Board
- PROPTX
- Market
- ontario
- Property Type
- Att/Row/Twnhouse
- Style
- 2-Storey
- Garage
- None
- Parking Spaces
- 2
- Basement
- Fin W/O
- Heating
- Forced Air
- Cooling
- Central Air
- Pool
- None
- Lot Size
- 20 × 100 ft
- Annual Taxes
- $3,143/yr
- Listed By
- ICI SOURCE REAL ASSET SERVICES INC.
- Listed On
- August 24, 2026
Features & Extras
Extras
2nd Storey: Washer, dryer. Main floor: wall unit, dishwasher, stove (as is), fridge (as is), kitchen island. Basement: countertop dishwasher, fridge.
Room Measurements
| Room | Level | Size |
|---|---|---|
| Kitchen | Main | 2.44 × 3.52 m |
| Other | Bsmt | 4.93 × 2.8 m |
| Bathroom | 2nd | 1.8 × 3.04 m |
| Primary | 2nd | 5.82 × 3.83 m |
| 2nd Br | 2nd | 4.45 × 2.88 m |
| 3rd Br | 2nd | 3.73 × 2.84 m |
| Laundry | Bsmt | 2.89 × 4.23 m |
| Bathroom | Bsmt | 1.7 × 2.72 m |
| 4th Br | Bsmt | 5.73 × 3.51 m |
| Living | Main | 3.57 × 5.85 m |
| Kitchen | Bsmt | 2.82 × 2.4 m |
| Dining | Main | 4.8 × 3.14 m |
Request information
A REMAX Hallmark® representative will follow up with you.