
174 Claxton Dr
Oakville, Ontario


Beds
4
Baths
3
Sqft
2,500
Type
Detached
About this Property
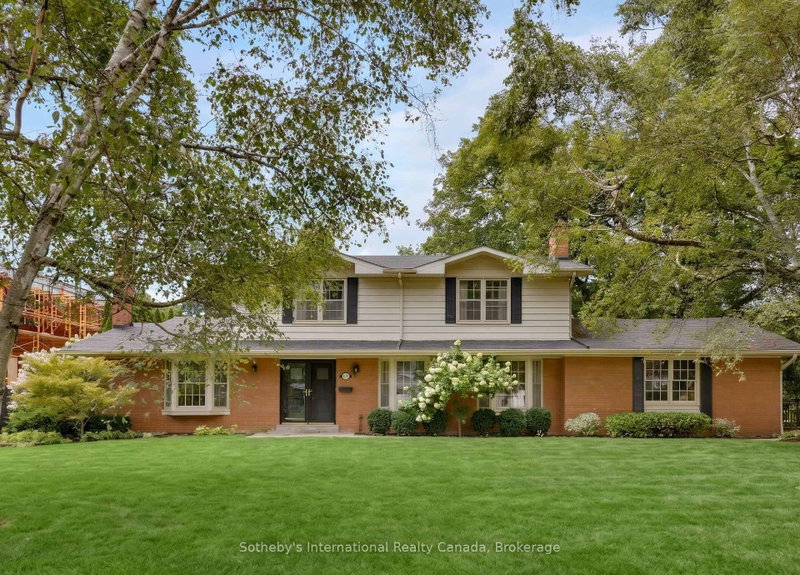
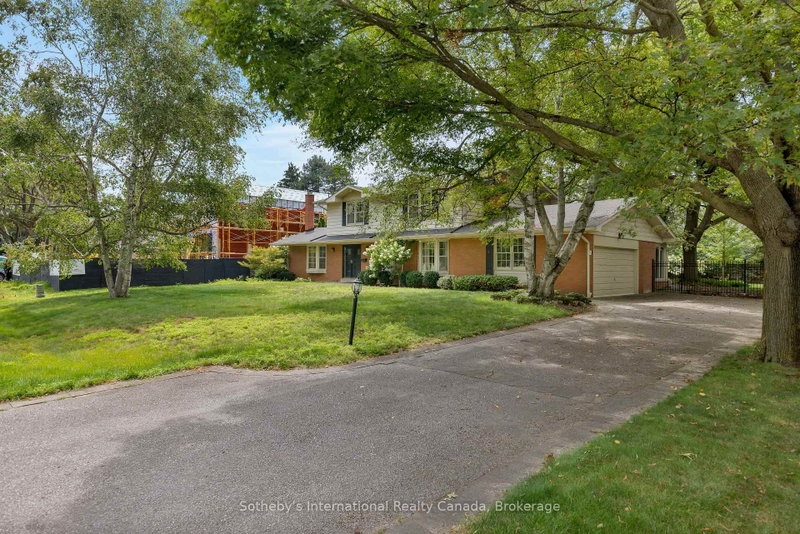
Nestled in the heart of the coveted Morrison neighbourhood, this classic residence sits on an expansive, mature 100 x 150 foot lot within the prestigious Ennisclare Park pocket. Steps from the lake and Gairloch Gardens, this impeccably maintained 1960s home still makes a statement. The interior exudes quiet elegance, featuring a wood-panelled family room and a breathtaking sun-room with cathedral ceilings and floor-to-ceiling windows that overlook a lush, private garden oasis. Whether you choose to enjoy its timeless charm, renovate to your taste, or build your dream estate, this is a rare opportunity in one of Oakville's finest school districts
Listing Details
- MLS #
- W13672736
- Board
- PROPTX
- Market
- ontario
- Property Type
- Detached
- Style
- 2-Storey
- Garage
- Built-In
- Garage Spaces
- 2
- Parking Spaces
- 10
- Basement
- Part Fin
- Heating
- Forced Air
- Cooling
- Central Air
- Pool
- None
- Lot Size
- 100 × 150 ft
- Annual Taxes
- $10,973/yr
- Listed By
- Sotheby's International Realty Canada, Brokerage
- Listed On
- August 13, 2026
Features & Extras
Extras
All window coverings, all electrical light fixtures, washer/dryer, countertop range, fridge, built-in: microwave and oven. Irrigation system, stove and fridge, pool table in the basement. Hot water tank owned.
Room Measurements
| Room | Level | Size | Features |
|---|---|---|---|
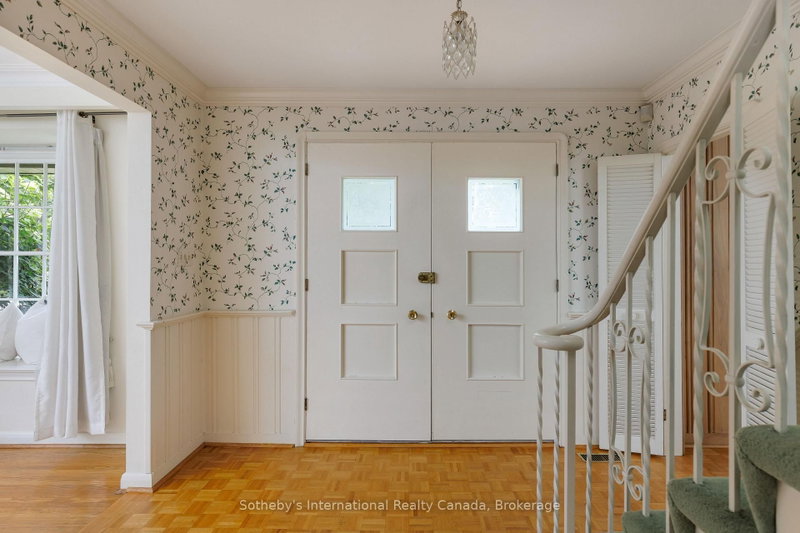
| Foyer | Main | 3.12 × 4.17 m | Double Closet |
| Living | Main | 4.17 × 6.48 m | Fireplace |
| Dining | Main | 4.04 × 4.5 m | |
| Sunroom | Main | 3.48 × 6.22 m | |
| Kitchen | Main | 3.0 × 3.35 m | Double Sink |
| Breakfast | Main | 2.67 × 3.35 m | |
| Family | Main | 4.19 × 5.28 m | Fireplace |
| Laundry | Main | 2.11 × 3.35 m | Closet, Laundry Sink |
| Primary | Upper | 3.61 × 4.52 m | 3 Pc Ensuite |
| 2nd Br | Upper | 3.2 × 4.78 m | |
| 3rd Br | Upper | 4.27 × 4.93 m | |
| 4th Br | Upper | 3.0 × 3.0 m | |
| Rec | Lower | 4.04 × 9.7 m | Fireplace |
| Utility | Lower | 3.28 × 10.87 m | Cedar Closet |
| Cold/Cant | Lower | 2.46 × 3.28 m |
Request information
A REMAX Hallmark® representative will follow up with you.